


$225,000
$225,000
For more information regarding the value of a property, please contact us for a free consultation.
7329 Summer Lea CT Indianapolis, IN 46217
2 Beds
2 Baths
1,590 SqFt
Key Details
Sold Price $225,000
Property Type Single Family Home
Sub Type Single Family Residence
Listing Status Sold
Purchase Type For Sale
Square Footage 1,590 sqft
Price per Sqft $141
Subdivision Arbors On Bluff
MLS Listing ID 22120158
Sold Date 09/30/26
Bedrooms 2
Full Baths 2
HOA Fees $41/Semi-Annually
HOA Y/N Yes
Year Built 2000
Tax Year 2025
Lot Size 6,534 Sqft
Acres 0.15
Property Sub-Type Single Family Residence
Property Description
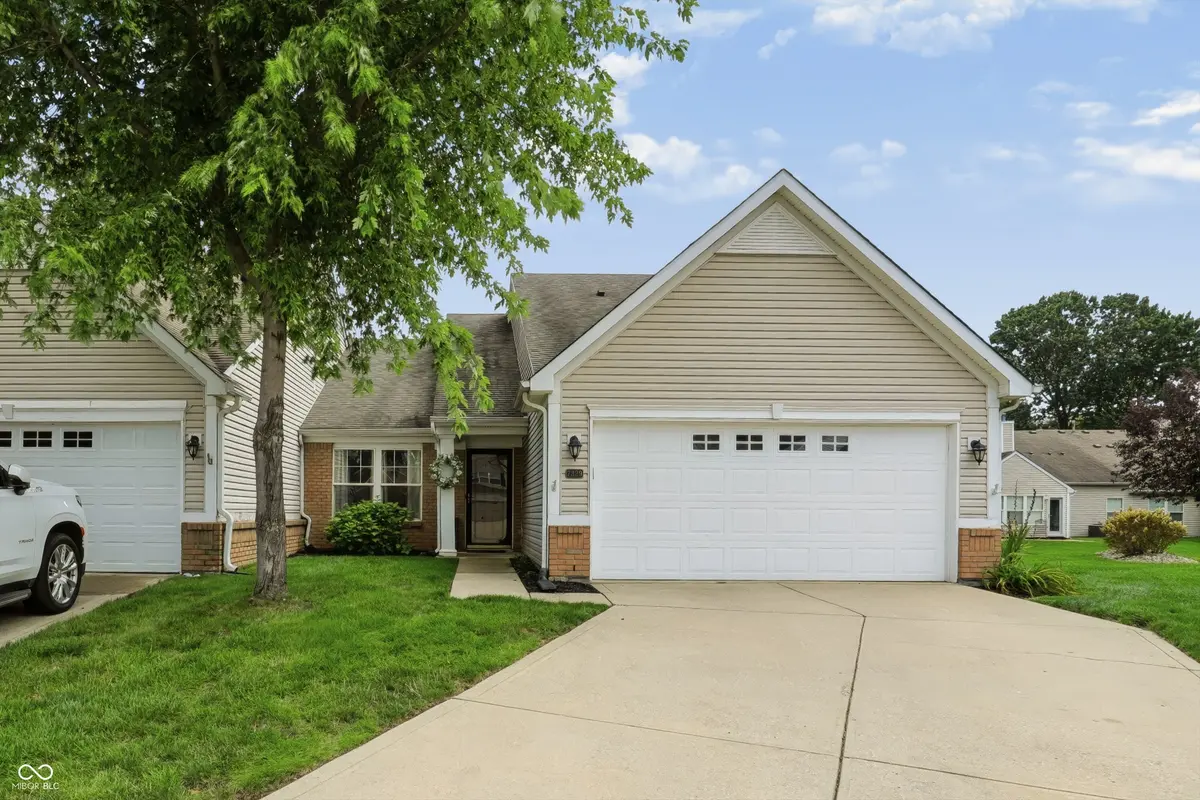
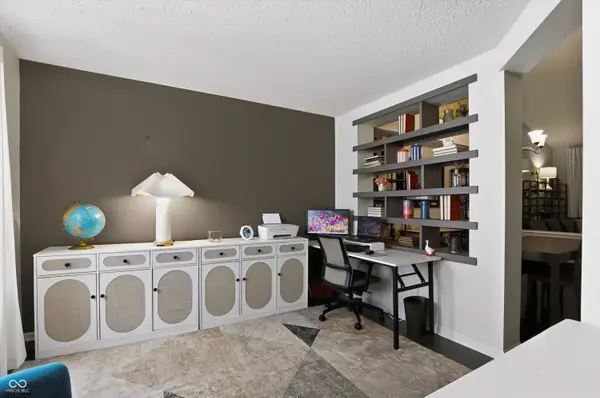
Welcome home to this stunning one-level residence offering approximately 1,680 sq ft of beautifully designed living space, plus an upper-level bonus room perfect for a home office, hobby area, or additional living space. Featuring 2 bedrooms and 2 full baths, this light and airy home boasts a wonderfully open floor plan, dramatic ceilings, and an abundance of natural light. The interior has been freshly painted and features newer vinyl flooring throughout. Enjoy your morning coffee or unwind in the 18x5 screened porch overlooking the fenced backyard, which also includes an 8x10 patio-perfect for outdoor entertaining. New central air adds to the home's comfort and efficiency. Located in a wonderful community featuring scenic ponds, fountains, and walking trails, with lawn care and snow removal included for only $76/month, including service up to the front door and driveway. Conveniently located near Hwy 37, shopping, schools, dining, and everyday amenities. This beautiful home offers the perfect combination of comfort, style, and easy living!
Location
State IN
County Marion
Rooms
Main Level Bedrooms 2
Kitchen Kitchen Some Updates
Interior
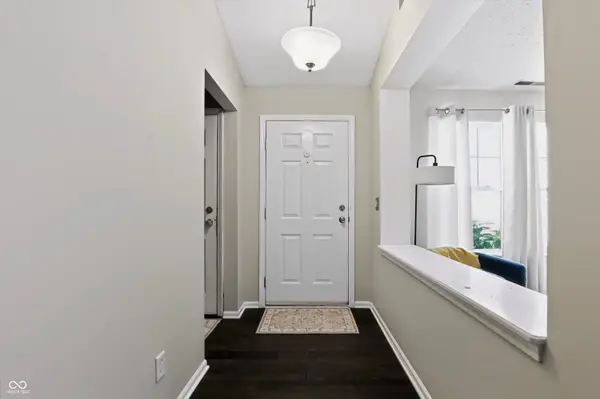
Interior Features Attic Access, Cathedral Ceiling(s), Entrance Foyer, Paddle Fan, Hi-Speed Internet Availbl, Eat-in Kitchen, Wired for Data, Walk-In Closet(s), Wood Work Painted
Heating Forced Air, Natural Gas
Cooling Central Air
Fireplaces Number 1
Fireplaces Type Family Room, Gas Log
Equipment Smoke Alarm
Fireplace Y
Appliance Electric Cooktop, Dishwasher, Disposal, Microwave, MicroHood, Gas Water Heater
Exterior
Garage Spaces 2.0
Utilities Available Cable Connected
Water Access Desc Public
Building
Story One and One Half
Foundation Slab
Water Public
Architectural Style Ranch
Structure Type Brick,Vinyl Siding
New Construction false
Schools
Elementary Schools Glenns Valley Elementary School
School District Perry Township Schools
Others
HOA Fee Include Association Home Owners,Entrance Common,Lawncare,Maintenance Grounds,Snow Removal
Ownership Mandatory Fee
Read Less
Want to know what your home might be worth? Contact us for a FREE valuation!

Our team is ready to help you sell your home for the highest possible price ASAP

© 2026 All listing information is courtesy of MIBOR Broker Listing Cooperative(R) as distributed by MLS Grid. All rights reserved.
NEARBY SCHOOLS & BUSINESSES