

$740,500
$774,900
4.4%For more information regarding the value of a property, please contact us for a free consultation.
15124 Kampen CIR Carmel, IN 46033
4 Beds
3 Baths
3,496 SqFt
Key Details
Sold Price $740,500
Property Type Single Family Home
Sub Type Single Family Residence
Listing Status Sold
Purchase Type For Sale
Square Footage 3,496 sqft
Price per Sqft $211
Subdivision Bridgewater
MLS Listing ID 22106773
Sold Date 09/30/26
Bedrooms 4
Full Baths 3
HOA Fees $61/ann
HOA Y/N Yes
Year Built 2011
Tax Year 2025
Lot Size 7,840 Sqft
Acres 0.18
Property Sub-Type Single Family Residence
Property Description
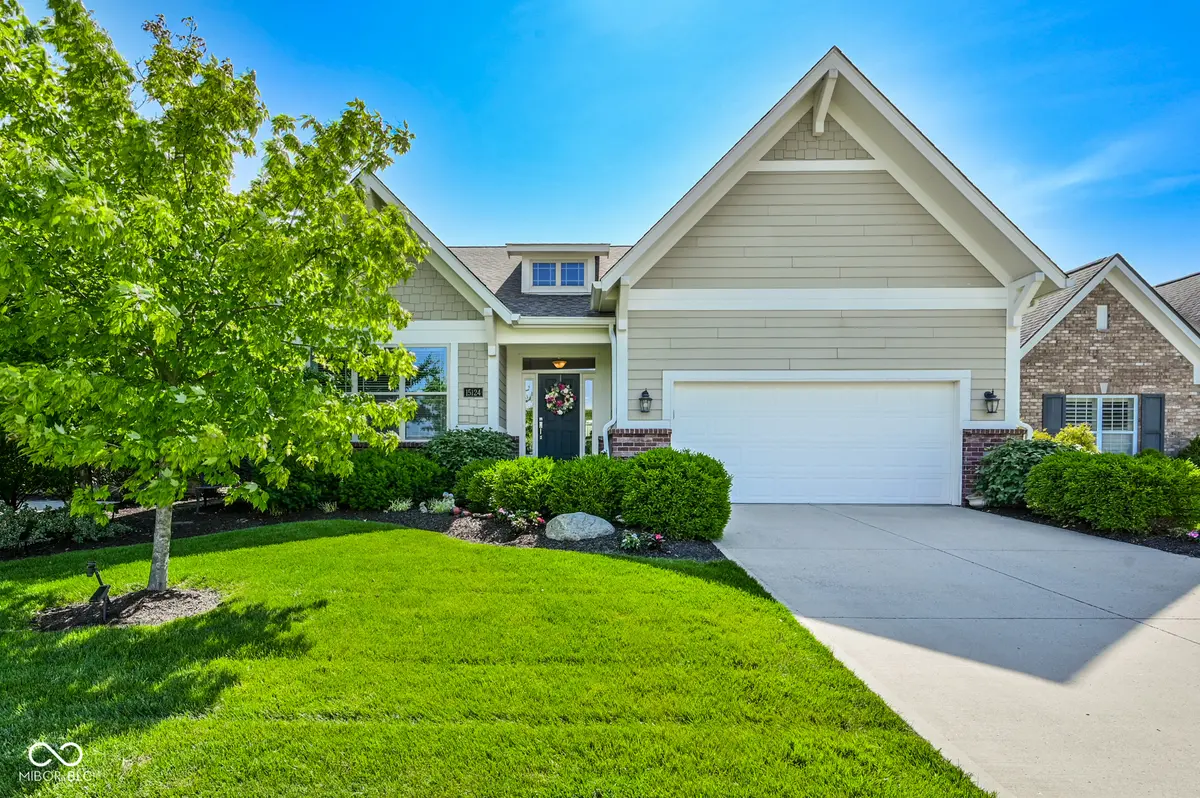
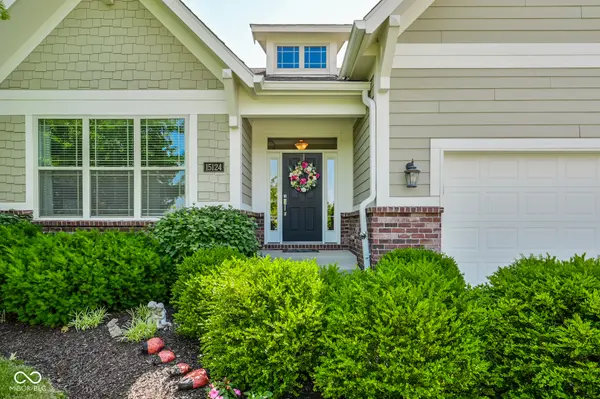
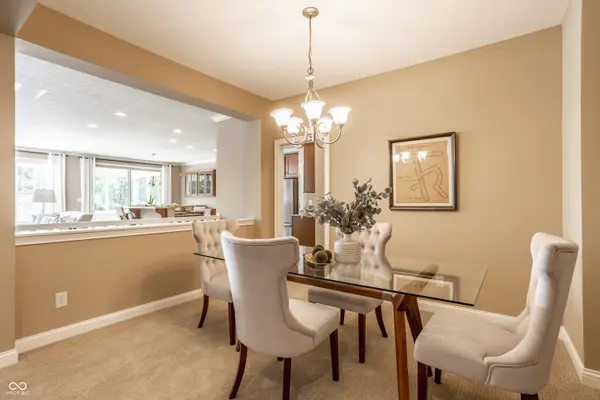
Experience an exceptional lifestyle in the prestigious Bridgewater community, where world-class amenities-including championship golf, resort-style swimming, tennis, pickleball, an elegant clubhouse, and a vibrant calendar of social events-create an unparalleled living experience. Perfectly positioned within this sought-after neighborhood, this pristine custom ranch home offers sophisticated design, effortless comfort, and exceptional spaces for both everyday living and entertaining. The thoughtfully designed open-concept floor plan is filled with natural light and seamlessly connects the home's elegant gathering spaces. At the heart of the residence, the gourmet chef's kitchen showcases an expansive island with seating, abundant preparation space, and a spacious walk-in pantry, combining style and functionality for intimate dinners or larger gatherings. Adjacent to the kitchen, the formal dining room provides an elegant setting for memorable entertaining. The impressive great room is anchored by a handsome fireplace and framed by expansive picture windows that capture serene views of the beautifully landscaped grounds. A spacious screened porch and open-air patio offer inviting spaces to relax, entertain, and enjoy the private outdoor setting throughout the seasons. The luxurious main-level primary suite serves as a private retreat, featuring a generous walk-in closet and a spa-inspired en suite bath designed for comfort and relaxation. The beautifully finished lower level expands the home's living and entertaining possibilities with a large recreation and media space, complete with a wet bar, along with a private guest bedroom and full bath-ideal for overnight visitors. Combining timeless craftsmanship, elegant living spaces, and access to Bridgewater's premier lifestyle amenities, this exceptional residence presents a rare opportunity to enjoy luxury living at its finest.
Location
State IN
County Hamilton
Rooms
Basement Egress Window(s)
Main Level Bedrooms 3
Interior
Interior Features Breakfast Bar, Pantry, Walk-In Closet(s), WoodWorkStain/Painted
Heating Forced Air, Natural Gas
Cooling Central Air
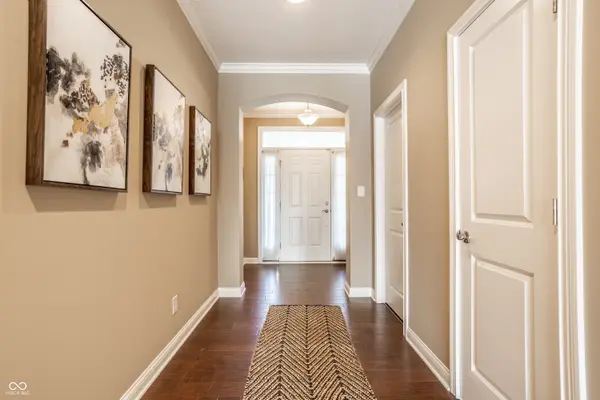
Flooring Hardwood
Fireplaces Number 1
Fireplaces Type Great Room
Fireplace Y
Appliance Dishwasher, Disposal, Gas Water Heater, Microwave, Oven, Electric Oven
Exterior
Garage Spaces 2.0
Water Access Desc Public
Building
Story One
Foundation Concrete Perimeter
Water Public
Architectural Style Ranch
Structure Type Cement Siding
New Construction false
Schools
School District Carmel Clay Schools
Others
HOA Fee Include Association Home Owners,Clubhouse,Maintenance,ParkPlayground,Pickleball Court,Snow Removal,Tennis Court(s),Trash,Walking Trails
Ownership Mandatory Fee
Read Less
Want to know what your home might be worth? Contact us for a FREE valuation!

Our team is ready to help you sell your home for the highest possible price ASAP

© 2026 All listing information is courtesy of MIBOR Broker Listing Cooperative(R) as distributed by MLS Grid. All rights reserved.
NEARBY SCHOOLS & BUSINESSES