


$263,000
$259,900
1.2%For more information regarding the value of a property, please contact us for a free consultation.
4525 Melbourne RD Indianapolis, IN 46228
3 Beds
2 Baths
1,823 SqFt
Key Details
Sold Price $263,000
Property Type Single Family Home
Sub Type Single Family Residence
Listing Status Sold
Purchase Type For Sale
Square Footage 1,823 sqft
Price per Sqft $144
Subdivision Northern Estates
MLS Listing ID 22088547
Sold Date 09/30/26
Bedrooms 3
Full Baths 1
Half Baths 1
HOA Y/N No
Year Built 1955
Tax Year 2024
Lot Size 0.380 Acres
Acres 0.38
Property Sub-Type Single Family Residence
Property Description
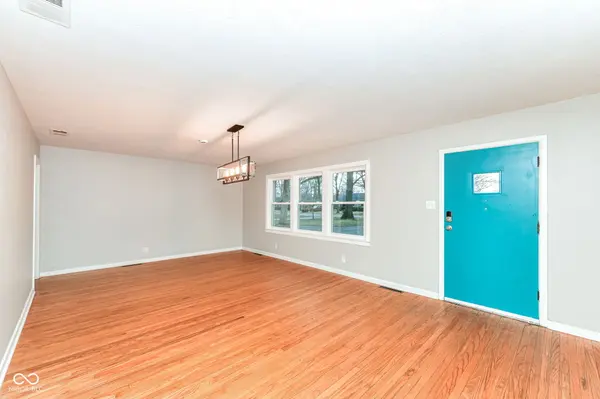
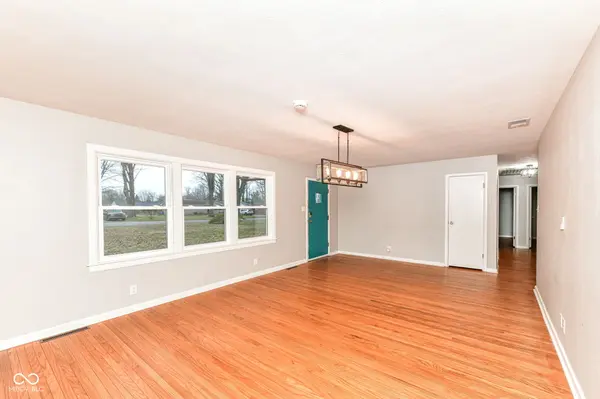
ASK ABOUT SELLER CREDIT TO BUY DOWN LOAN INTEREST RATE! Great introduction to homeownership with below market interest rates! Inspected, turn-key, and ready for move-in, well-maintained 3-bedroom, 1.5-bath brick ranch on a private, wooded and fully fenced lot. Located right along the border of Washington Township-an open school district-this home offers added flexibility for schooling options while maintaining the comfort of a quiet neighborhood setting. Inside, you'll find a functional single-level layout with warm, inviting living spaces. A wood-burning fireplace creates the perfect focal point for relaxing evenings, while the kitchen features brand-new flooring and a layout that flows easily for everyday living and entertaining. Original hardwood flooring runs throughout all three bedrooms, adding character and durability. Major updates provide peace of mind, including a newer roof and updated mechanicals, making this home truly move-in ready. The private backyard view of mature trees, a fully fenced lot, and plenty of space for any outdoor activities. Conveniently located near Saddlebrook Golf Club and just minutes from major roadways, commuting is simple, while still enjoying the tranquility of an established neighborhood.
Location
State IN
County Marion
Rooms
Main Level Bedrooms 3
Interior
Interior Features Kitchen Island
Heating Natural Gas
Cooling Central Air
Flooring Hardwood
Fireplaces Number 1
Fireplaces Type Family Room, Wood Burning
Fireplace Y
Appliance Dishwasher, Dryer, Electric Water Heater, Disposal, Electric Oven, Refrigerator, Washer
Exterior
Water Access Desc Public
Building
Story One
Foundation Block
Water Public
Architectural Style Ranch
Structure Type Brick
New Construction false
Schools
School District Msd Pike Township
Read Less
Want to know what your home might be worth? Contact us for a FREE valuation!

Our team is ready to help you sell your home for the highest possible price ASAP

© 2026 All listing information is courtesy of MIBOR Broker Listing Cooperative(R) as distributed by MLS Grid. All rights reserved.
NEARBY SCHOOLS & BUSINESSES