


$560,000
$579,900
3.4%For more information regarding the value of a property, please contact us for a free consultation.
15982 Oakhurst LN Fishers, IN 46040
5 Beds
4 Baths
4,888 SqFt
Key Details
Sold Price $560,000
Property Type Single Family Home
Sub Type Single Family Residence
Listing Status Sold
Purchase Type For Sale
Square Footage 4,888 sqft
Price per Sqft $114
Subdivision Oakhurst
MLS Listing ID 22121179
Sold Date 09/30/26
Bedrooms 5
Full Baths 3
Half Baths 1
HOA Fees $39/Semi-Annually
HOA Y/N Yes
Year Built 2016
Tax Year 2025
Lot Size 0.300 Acres
Acres 0.3
Property Sub-Type Single Family Residence
Property Description
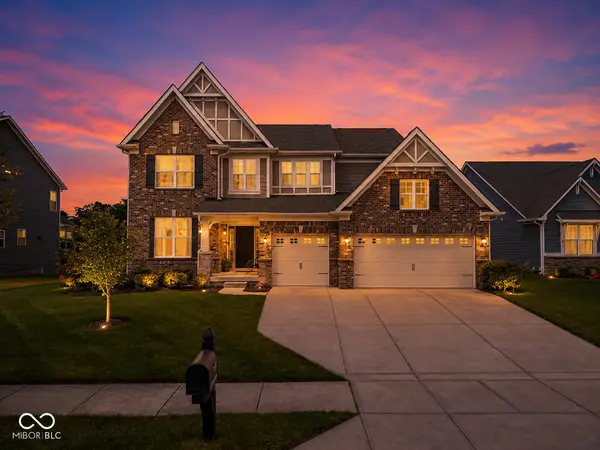
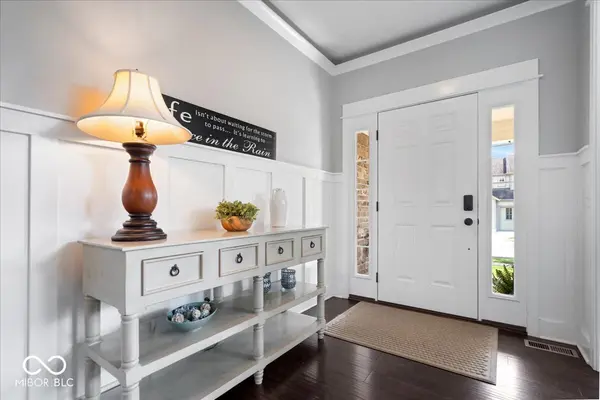
Welcome to sought-after Oakhurst! This stunning 5-bedroom, 3.5-bath home offers the perfect blend of space, comfort, and an incredible setting. The beautifully designed main level features a gourmet kitchen with a large island, expansive gathering spaces made for entertaining, a formal dining room, a sunny breakfast nook, and a main-floor bedroom with a private ensuite bath-perfect for guests or multigenerational living. Upstairs, you'll find four spacious bedrooms and a versatile loft, including an impressive primary suite with its own private sitting room, spa-inspired bath with a soaking tub and separate shower, and an oversized walk-in closet. Three additional bedrooms feature generous closets and share a spacious bath with double sinks. The daylight basement is ready for your finishing touches and offers endless possibilities for a home theater, fitness studio, game room, guest retreat, or additional entertaining space. Basement is plumbed for a future bathroom. The abundance of daylight windows makes this the perfect space to create something truly special. Step outside to a large deck and expansive backyard ready for entertaining, framed by breathtaking pond and wooded views that create a beautiful sense of privacy and tranquility. All this and a 3-car garage. The location puts you moments from Flat Fork Creek Park, trails, dining, shopping, recreation, and everything Fishers has to offer. Incredible space, a gorgeous setting, and a location you'll love-this is Oakhurst! WELCOME HOME!
Location
State IN
County Hamilton
Rooms
Basement Ceiling - 9+ feet, Daylight, Egress Window(s), Roughed In, Storage Space, Unfinished
Main Level Bedrooms 1
Interior
Interior Features Bath Sinks Double Main, Breakfast Bar, Kitchen Island, Tray Ceiling(s), Walk-In Closet(s)
Heating Forced Air
Cooling Central Air
Fireplaces Number 1
Fireplaces Type Living Room
Fireplace Y
Appliance Dishwasher, Microwave, Gas Oven, Range Hood, Refrigerator, Water Softener Owned
Exterior
Garage Spaces 3.0
View Y/N true
Water Access Desc Public
View Pond, Trees/Woods, Neighborhood, Water
Building
Story Two
Foundation Concrete Perimeter, Full
Water Public
Architectural Style Traditional
Structure Type Brick
New Construction false
Schools
Elementary Schools Geist Elementary School
Middle Schools Fall Creek Junior High
High Schools Hamilton Southeastern Hs
School District Hamilton Southeastern Schools
Others
HOA Fee Include Entrance Common
Ownership Mandatory Fee
Read Less
Want to know what your home might be worth? Contact us for a FREE valuation!

Our team is ready to help you sell your home for the highest possible price ASAP

© 2026 All listing information is courtesy of MIBOR Broker Listing Cooperative(R) as distributed by MLS Grid. All rights reserved.
NEARBY SCHOOLS & BUSINESSES