
$225,000
$225,000
For more information regarding the value of a property, please contact us for a free consultation.
6649 Earlswood DR Indianapolis, IN 46217
3 Beds
2 Baths
1,222 SqFt
Key Details
Sold Price $225,000
Property Type Single Family Home
Sub Type Single Family Residence
Listing Status Sold
Purchase Type For Sale
Square Footage 1,222 sqft
Price per Sqft $184
Subdivision Bayberry Village
MLS Listing ID 22116609
Sold Date 09/30/26
Bedrooms 3
Full Baths 2
HOA Fees $13/ann
HOA Y/N Yes
Year Built 2002
Tax Year 2025
Lot Size 5,227 Sqft
Acres 0.12
Property Sub-Type Single Family Residence
Property Description
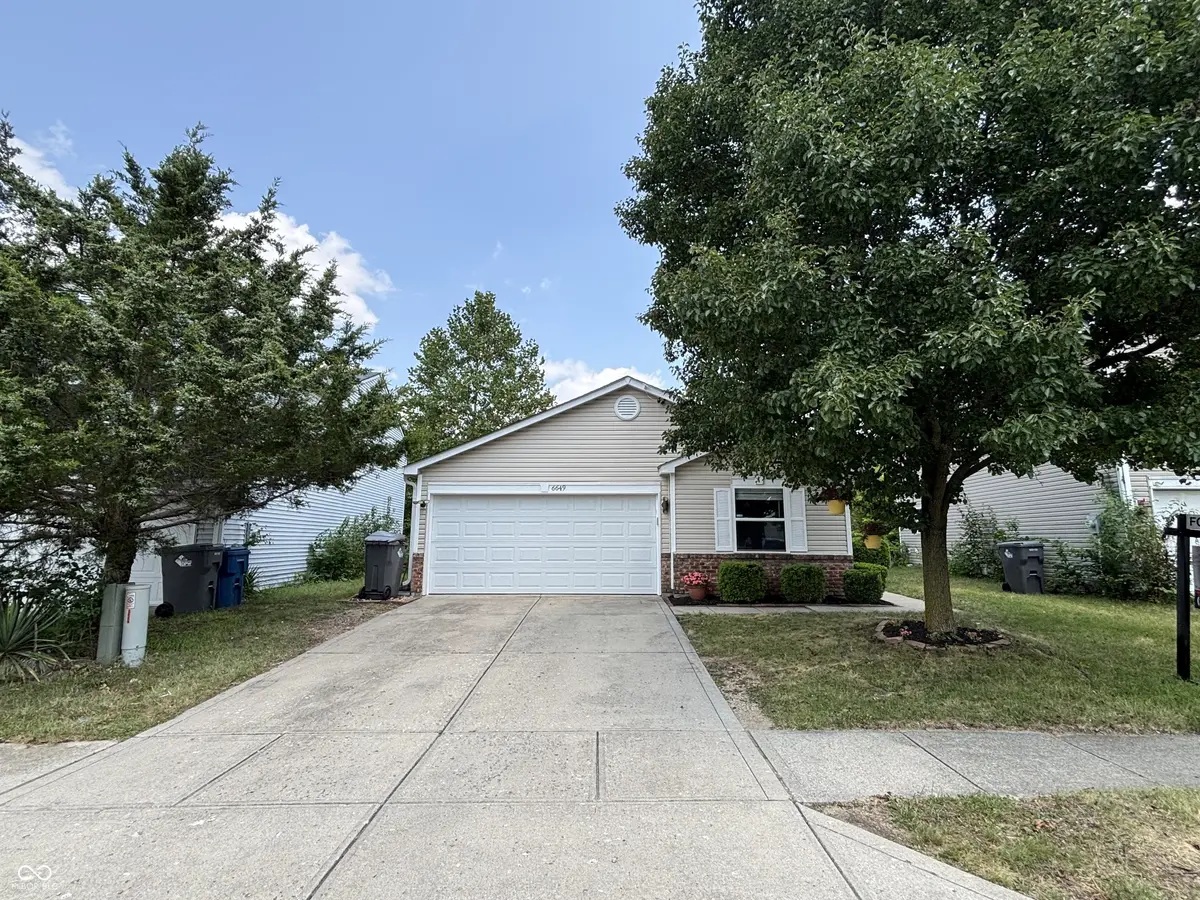
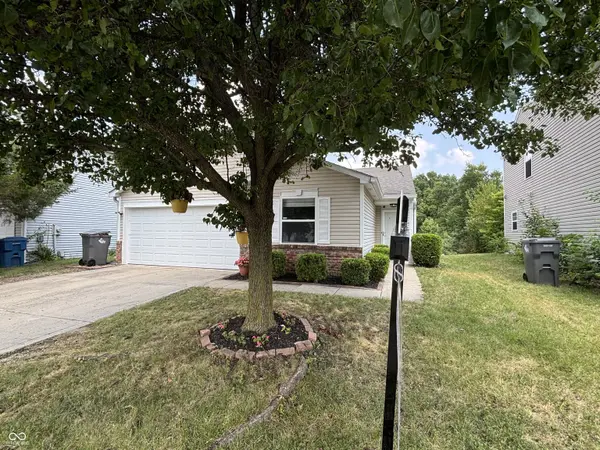
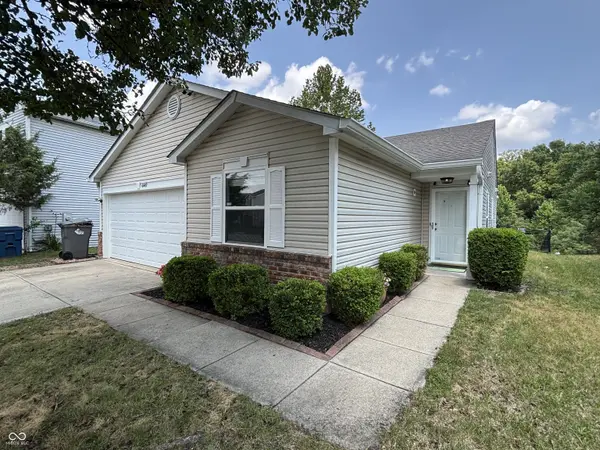
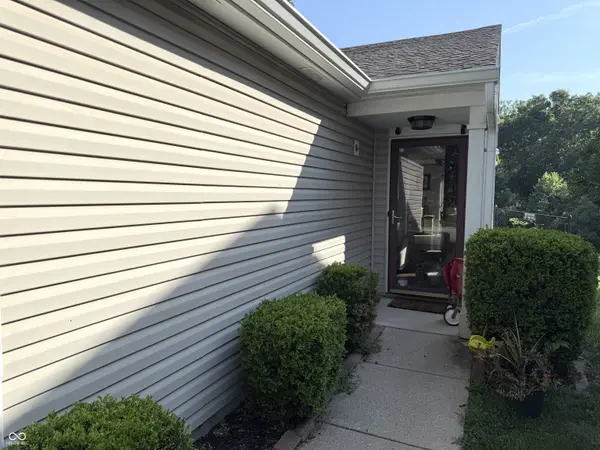
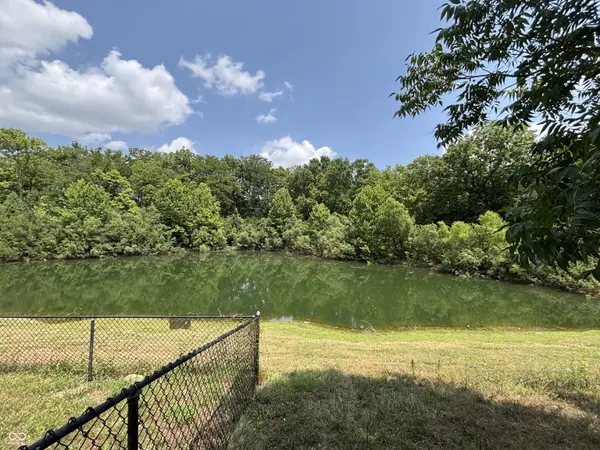
Welcome home to this inviting three-bed, two-bath home with a new HVAC system, ready for you to begin creating lasting memories. With 1,222 sq. ft. thoughtfully spread across the living room, dining room, kitchen, and three generous bedrooms, this home provides a comfortable balance of entertainment and relaxation. The open floor plan enhances the sense of spaciousness, creating an environment where everyone feels connected. The heart of this residence is undoubtedly the kitchen, where shaker cabinets offer a blend of timeless design and functional storage, perfect for preparing meals or gathering with friends. The back deck overlooking the pond offers a welcoming transition to the outdoors, inviting you to sit and enjoy all the summer sunsets and quiet conversations. The updated master bedroom shower is a must-see, and the walk-in closet offers generous storage space, helping to keep your living areas organized and clutter-free. Washer and Dryer stay with the home. Built in 2002, this Indianapolis residence offers a harmonious blend of comfort and convenience, ready for you to begin its next chapter.
Location
State IN
County Marion
Rooms
Main Level Bedrooms 3
Interior
Interior Features Attic Access, Walk-In Closet(s), Hi-Speed Internet Availbl, Pantry
Heating Forced Air, Natural Gas
Cooling Central Air
Equipment Smoke Alarm
Fireplace Y
Appliance Dishwasher, Dryer, Disposal, Gas Water Heater, Microwave, Electric Oven, Refrigerator, Washer
Exterior
Garage Spaces 1.0
Utilities Available Cable Connected, Natural Gas Connected
View Y/N true
Water Access Desc Public
View Pond
Building
Story One
Foundation Slab
Water Public
Architectural Style Ranch
Structure Type Vinyl With Brick
New Construction false
Schools
School District Perry Township Schools
Others
HOA Fee Include Insurance,Maintenance,ParkPlayground,Snow Removal
Ownership Mandatory Fee
Read Less
Want to know what your home might be worth? Contact us for a FREE valuation!

Our team is ready to help you sell your home for the highest possible price ASAP

© 2026 All listing information is courtesy of MIBOR Broker Listing Cooperative(R) as distributed by MLS Grid. All rights reserved.
NEARBY SCHOOLS & BUSINESSES