


$269,000
$269,000
For more information regarding the value of a property, please contact us for a free consultation.
249 E Ambrose ST Martinsville, IN 46151
4 Beds
2 Baths
2,146 SqFt
Key Details
Sold Price $269,000
Property Type Single Family Home
Sub Type Single Family Residence
Listing Status Sold
Purchase Type For Sale
Square Footage 2,146 sqft
Price per Sqft $125
Subdivision High School
MLS Listing ID 22098532
Sold Date 09/29/26
Bedrooms 4
Full Baths 2
HOA Y/N No
Year Built 1953
Tax Year 2025
Lot Size 10,454 Sqft
Acres 0.24
Property Sub-Type Single Family Residence
Property Description
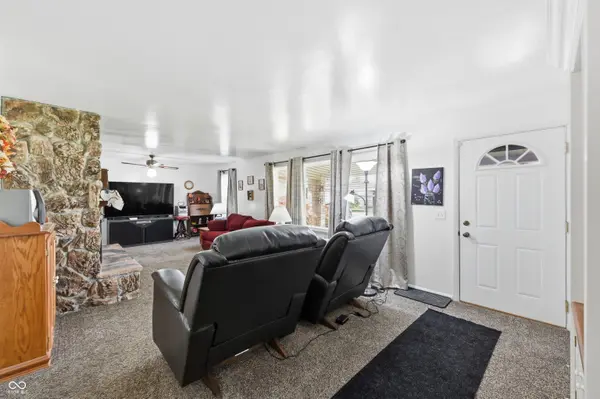
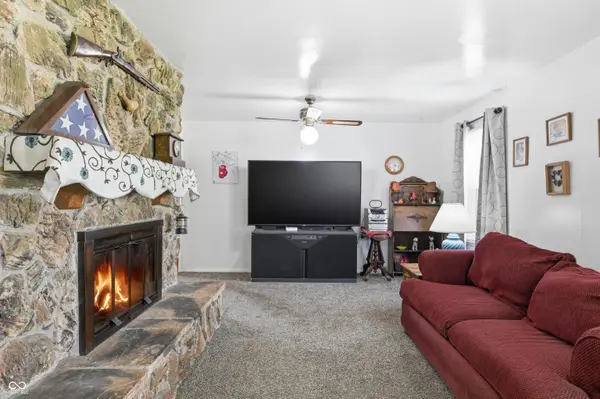
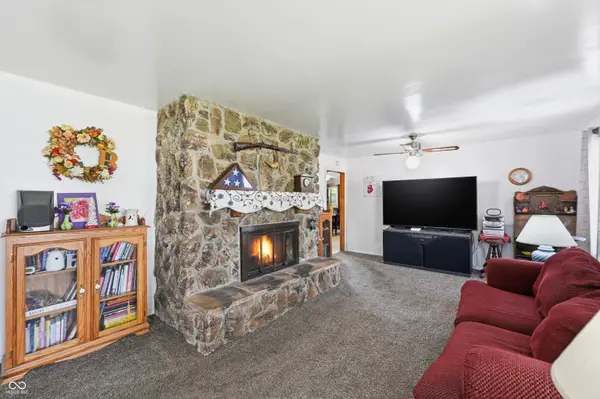
Classic Indiana limestone and a welcoming covered front porch give this home charm from the moment you arrive. This impeccably maintained 4-bedroom, 2-bath home also offers a flexible fourth bedroom that could also serve as a home office, guest room or hobby space. Inside, the inviting living room features a cozy stone fireplace and built in bookshelves, while the kitchen offers beautiful cabinetry and an abundance of cabinet space. And don't miss the charming built-in pantry, offering both character and extra storage. A comfortable primary bedroom features is own private bath and walk in closet. The basement adds even more room for a playroom, recreation area, hobbies or storage. The basement also features a large, dedicated laundry room with plenty of space for organization. Outside, enjoy a large fenced backyard with mature trees and plenty of room to play, garden or entertain. An attached one-car garage plus a two-car carport provide plenty of convenient covered parking. Relax with morning coffee or an evening glass of wine on the covered front porch and watch the neighborhood go by. New high-efficiency HVAC system installed in 2025 add comfort and peace of mind. A charming home with plenty of space, flexibility and character inside and out.
Location
State IN
County Morgan
Rooms
Basement Egress Window(s), Partial, Storage Space
Main Level Bedrooms 4
Kitchen Kitchen Some Updates
Interior
Interior Features Attic Pull Down Stairs, Built-in Features, Paddle Fan, Hi-Speed Internet Availbl, Eat-in Kitchen, Pantry, Smart Thermostat, Walk-In Closet(s), Wood Work Painted
Cooling Central Air
Flooring Hardwood
Fireplaces Number 1
Fireplaces Type Gas Log, Living Room, Masonry
Equipment Security System Owned, Smoke Alarm
Fireplace Y
Appliance Dishwasher, Dryer, Disposal, Gas Water Heater, MicroHood, Electric Oven, Refrigerator, Washer, Water Softener Owned
Exterior
Exterior Feature Barn Mini, Gutter Guards
Garage Spaces 1.0
Utilities Available Cable Connected, Natural Gas Connected, Sewer Connected, Water Connected
View Y/N false
Water Access Desc Public
Building
Story One
Foundation Block, Crawl Space
Water Public
Architectural Style Ranch
Structure Type Vinyl With Stone
New Construction false
Schools
Middle Schools John R. Wooden Middle School
High Schools Martinsville High School
School District Msd Martinsville Schools
Read Less
Want to know what your home might be worth? Contact us for a FREE valuation!

Our team is ready to help you sell your home for the highest possible price ASAP

© 2026 All listing information is courtesy of MIBOR Broker Listing Cooperative(R) as distributed by MLS Grid. All rights reserved.
NEARBY SCHOOLS & BUSINESSES