


$1,100,000
$1,150,000
4.3%For more information regarding the value of a property, please contact us for a free consultation.
7162 N Pennsylvania ST Indianapolis, IN 46240
4 Beds
4 Baths
3,465 SqFt
Key Details
Sold Price $1,100,000
Property Type Single Family Home
Sub Type Single Family Residence
Listing Status Sold
Purchase Type For Sale
Square Footage 3,465 sqft
Price per Sqft $317
Subdivision Meridian Hills
MLS Listing ID 22086461
Sold Date 09/29/26
Bedrooms 4
Full Baths 3
Half Baths 1
HOA Y/N No
Year Built 1939
Tax Year 2025
Lot Size 0.510 Acres
Acres 0.51
Property Sub-Type Single Family Residence
Property Description
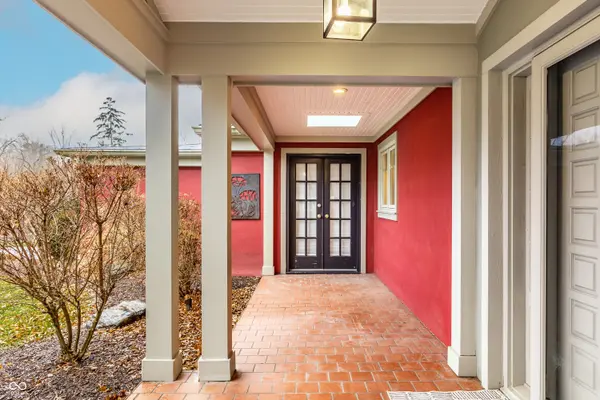
Positioned in the heart of Meridian Hills, this distinctive property offers an exceptional opportunity on a generous half-acre lot across from the historic First Congregational Church, providing a picturesque view and a setting rarely found in such a central location. The private, fenced backyard is expansive and designed for outdoor living, featuring an in-ground pool, finished poolhouse with utilities, and a large paver patio ideal for entertaining or relaxing in a peaceful, tree-lined environment. Inside, warm wood shiplap ceilings with recessed lighting and hardwood floors create a cohesive, contemporary feel across the main level. The open kitchen and dining area anchor the home with a center island, granite waterfall counters, and an adjoining wet bar complete with beverage refrigerator, dishwasher, and additional prep space. Just beyond, a flexible adjoining room offers ideal space for additional pantry storage, a coffee or prep station, or a charming breakfast room overlooking the front yard with French doors leading to the covered porch. The living room is filled with natural light and features a gas fireplace overlooking the backyard and pool. The main level also includes a spacious primary suite offering a walk-in closet, additional gas fireplace, and an ensuite bath with dual vanities, garden tub, and separate shower. A private office with its own full bath provides flexibility for work or guests. A nearby bonus room adds even more versatility for additional living space, a studio, or a secondary office. A dedicated laundry and utility room are conveniently located near the attached two-car garage. Upstairs, three additional bedrooms share a full hall bath, providing comfortable accommodations for family or guests. An exceptional Meridian Hills setting where the lot, location, and lifestyle quietly take center stage.
Location
State IN
County Marion
Rooms
Main Level Bedrooms 1
Kitchen Kitchen Updated
Interior
Interior Features Attic Access, Bath Sinks Double Main, Breakfast Bar, High Ceilings, Kitchen Island, Entrance Foyer, Paddle Fan, Walk-In Closet(s), Wet Bar
Heating Zoned, Electric, Forced Air
Cooling Central Air, Wall Unit(s)
Flooring Hardwood
Fireplaces Number 3
Fireplaces Type Family Room, Living Room, Primary Bedroom
Equipment Generator
Fireplace Y
Appliance Dishwasher, Dryer, Electric Water Heater, Disposal, Microwave, Gas Oven, Refrigerator, Bar Fridge, Tankless Water Heater, Washer, Water Softener Rented, Wine Cooler, Other
Exterior
Exterior Feature Sprinkler System
Garage Spaces 2.0
Utilities Available Electricity Connected, Natural Gas Connected, Sewer Connected, Water Connected
Water Access Desc Public
Building
Story Two
Foundation Crawl Space, Slab
Water Public
Architectural Style Traditional
Structure Type Stucco
New Construction false
Schools
Elementary Schools Fox Hill Elementary School
Middle Schools Westlane Middle School
High Schools North Central High School
School District Msd Washington Township
Read Less
Want to know what your home might be worth? Contact us for a FREE valuation!

Our team is ready to help you sell your home for the highest possible price ASAP

© 2026 All listing information is courtesy of MIBOR Broker Listing Cooperative(R) as distributed by MLS Grid. All rights reserved.
NEARBY SCHOOLS & BUSINESSES