



$315,000
$314,900
For more information regarding the value of a property, please contact us for a free consultation.
7011 McLain DR Indianapolis, IN 46217
3 Beds
2 Baths
2,032 SqFt
Key Details
Sold Price $315,000
Property Type Single Family Home
Sub Type Single Family Residence
Listing Status Sold
Purchase Type For Sale
Square Footage 2,032 sqft
Price per Sqft $155
Subdivision No Subdivision
MLS Listing ID 22123157
Sold Date 09/30/26
Bedrooms 3
Full Baths 2
HOA Y/N No
Year Built 1972
Tax Year 2025
Lot Size 0.510 Acres
Acres 0.51
Property Sub-Type Single Family Residence
Property Description
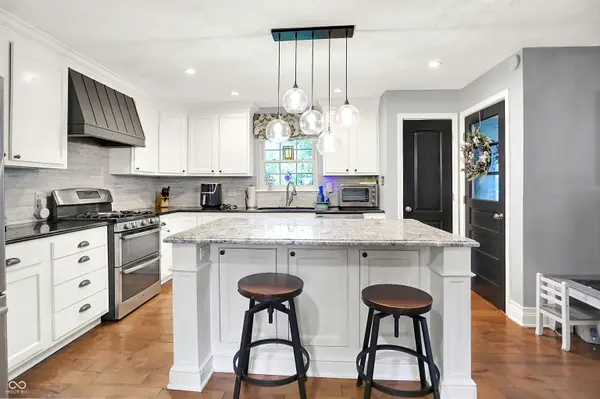
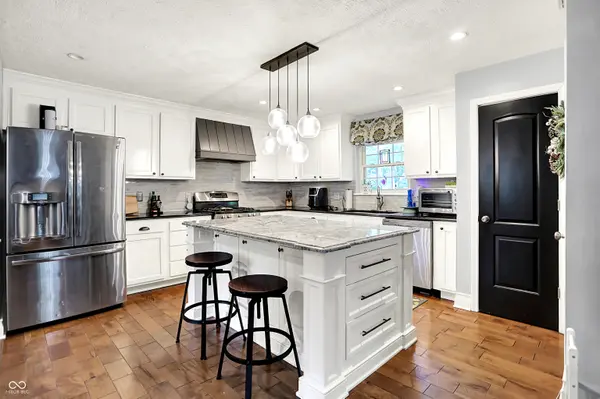
Welcome to this inviting 3-bedroom, 2-bath ranch in Perry Township! The home features an open floor plan with a bright, functional kitchen with plenty of storage and hardwood floors throughout. The kitchen includes quartz countertops and additional storage in the island! The primary suite includes a private bath, and all bedrooms offer comfortable space. A standout feature is the sunroom addition with exposed brick walls-perfect for relaxing or entertaining year-round. Outside, enjoy a big backyard enclosed with a privacy fence and covered patio on the side of the house. Convenient location near schools, shopping, dining, and easy highway access. In the garage, you'll find a tankless water heater installed 2023 and more cabinets for storage. All information deemed reliable but not guaranteed. Buyers and agents should verify all details.
Location
State IN
County Marion
Rooms
Main Level Bedrooms 3
Kitchen Kitchen Updated
Interior
Interior Features Attic Access, Entrance Foyer, Wired for Data, Kitchen Island
Heating Forced Air, Natural Gas
Cooling Central Air
Equipment Smoke Alarm, Sump Pump
Fireplace Y
Appliance None, Gas Cooktop, Dishwasher, Dryer, Disposal, Gas Water Heater, MicroHood, Microwave, Gas Oven, Refrigerator, Tankless Water Heater, Washer
Exterior
Exterior Feature Barn Mini, Fire Pit
Garage Spaces 2.0
View Y/N false
Water Access Desc Public
Building
Story One
Foundation Crawl Space
Water Public
Architectural Style Ranch
Structure Type Brick
New Construction false
Schools
Elementary Schools William Henry Burkhart Elementary
Middle Schools Perry Meridian Middle School
High Schools Perry Meridian High School
School District Perry Township Schools
Read Less
Want to know what your home might be worth? Contact us for a FREE valuation!

Our team is ready to help you sell your home for the highest possible price ASAP

© 2026 All listing information is courtesy of MIBOR Broker Listing Cooperative(R) as distributed by MLS Grid. All rights reserved.
NEARBY SCHOOLS & BUSINESSES