



$470,000
$470,000
For more information regarding the value of a property, please contact us for a free consultation.
10811 Kaplan CT Fishers, IN 46038
4 Beds
4 Baths
3,232 SqFt
Key Details
Sold Price $470,000
Property Type Single Family Home
Sub Type Single Family Residence
Listing Status Sold
Purchase Type For Sale
Square Footage 3,232 sqft
Price per Sqft $145
Subdivision Ridgefield
MLS Listing ID 22111966
Sold Date 09/30/26
Bedrooms 4
Full Baths 3
Half Baths 1
HOA Fees $18/ann
HOA Y/N Yes
Year Built 2002
Tax Year 2025
Lot Size 0.330 Acres
Acres 0.33
Property Sub-Type Single Family Residence
Property Description
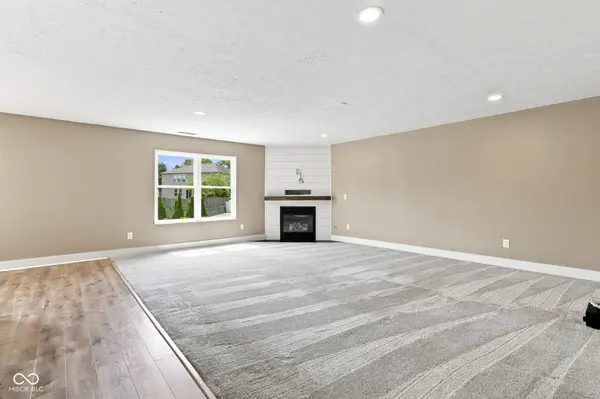
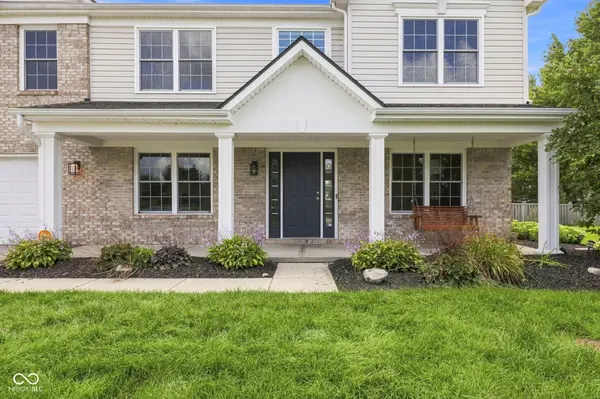
Step into luxury freshly painted, new carpet throughout and a deep cleaning discover a lifestyle of refined comfort and move right into your dream home. This two-story residence thoughtfully accommodates a variety of needs with four well-appointed bedrooms, providing private retreats for every resident. The home offers three full bathrooms and one-half bathroom, ensuring convenience and comfort for both daily routines and entertaining guests. Imagine the possibilities within this residence, perfectly designed for modern living. Schedule your private viewing today to experience the allure of this exceptional Fishers home. The sellers are highly motivated and spared no expense; 2020- New Washer & Dryer, 2021- Patio Build Out with Gas Fireplace, Kitchen Cabinet Remodel, Custom Hot Tub 2023- Vivint Security System Installed (All Cameras stay Patio, Garage, Front Door, Living Room) All Windows & Frames Replaced, New glass in all the windows July 2026, 2024- New Fence Installed 2025- Full Home Water Filtration System, Reverse Osmosis System Kitchen Sink, New Water Heater, 3/4 Toilets replaced, 1/2 Guest Full Bathroom Renovated, 3 New Shower Heads Installed 2026- Primary Bath Remodeled, New Flooring in Laundry Room
Location
State IN
County Hamilton
Interior
Interior Features Cathedral Ceiling(s), Kitchen Island, Entrance Foyer, Eat-in Kitchen, Pantry, Wired for Sound, Wood Work Painted
Heating Forced Air, Natural Gas
Cooling Central Air
Fireplaces Number 1
Fireplaces Type Electric, Living Room
Fireplace Y
Appliance Gas Cooktop, Dishwasher, Disposal, Gas Water Heater, Microwave, Electric Oven, Water Softener Owned
Exterior
Garage Spaces 2.0
View Y/N false
Water Access Desc Public
Building
Story Two
Foundation Slab
Water Public
Architectural Style Traditional
Structure Type Brick,Vinyl Siding
New Construction false
Schools
School District Hamilton Southeastern Schools
Others
HOA Fee Include Insurance,Maintenance,ParkPlayground,Snow Removal
Ownership Mandatory Fee
Read Less
Want to know what your home might be worth? Contact us for a FREE valuation!

Our team is ready to help you sell your home for the highest possible price ASAP

© 2026 All listing information is courtesy of MIBOR Broker Listing Cooperative(R) as distributed by MLS Grid. All rights reserved.
NEARBY SCHOOLS & BUSINESSES