


$370,000
$375,000
1.3%For more information regarding the value of a property, please contact us for a free consultation.
1437 Demaree RD Greenwood, IN 46143
4 Beds
2 Baths
2,164 SqFt
Key Details
Sold Price $370,000
Property Type Single Family Home
Sub Type Single Family Residence
Listing Status Sold
Purchase Type For Sale
Square Footage 2,164 sqft
Price per Sqft $170
Subdivision No Subdivision
MLS Listing ID 22112452
Sold Date 09/30/26
Bedrooms 4
Full Baths 2
HOA Y/N No
Year Built 1961
Tax Year 2025
Lot Size 0.680 Acres
Acres 0.68
Property Sub-Type Single Family Residence
Property Description
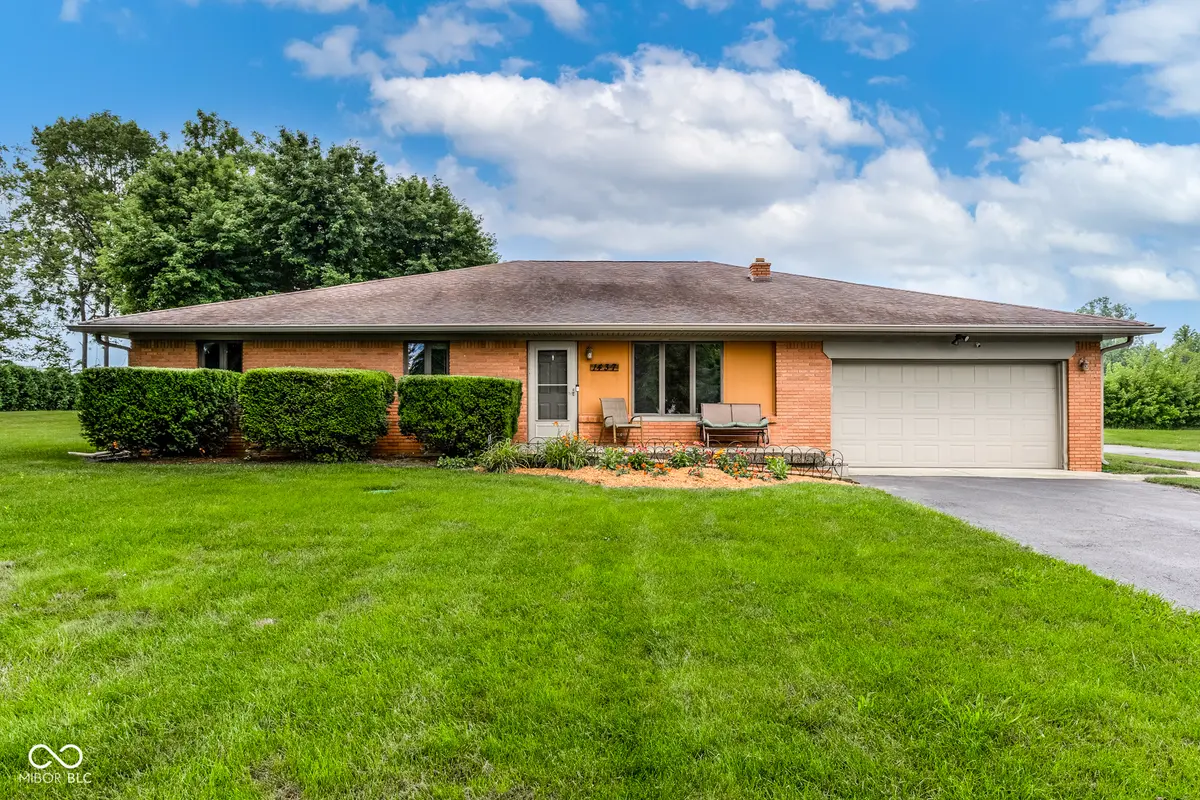
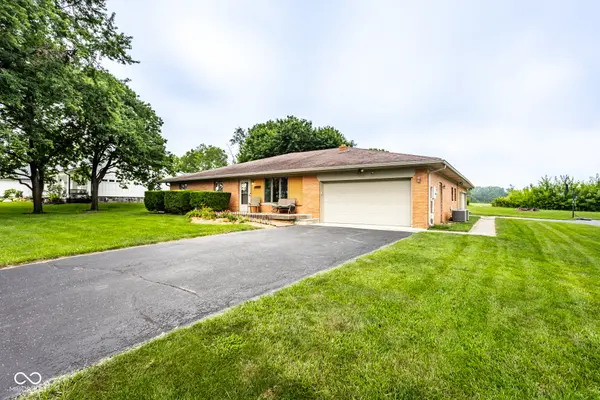
One family has lovingly owned this beautiful ranch home since it was built! Three original bedrooms feature hardwood floors and well-maintained Andersen windows, showcasing the quality and care this home has received over the years. A thoughtfully designed 2012 addition transformed the home by adding a second living area, a primary suite, an expanded open-concept kitchen, and an oversized laundry room. Outside, buyers will appreciate an additional three-car attached garage with dedicated workshop space, and plenty of room for boat or trailer parking. With no HOA, you'll have the freedom to enjoy over a half acre, perfect for gardening, entertaining, or simply spreading out, while remaining just minutes from all the conveniences and amenities of Center Grove. The listing agent is related to the homeowners and can provide firsthand knowledge of the home's complete history. Join us at this weekend's open house and see everything this beloved property has to offer!
Location
State IN
County Johnson
Rooms
Main Level Bedrooms 4
Kitchen Kitchen Updated
Interior
Interior Features Breakfast Bar, Paddle Fan, Pantry
Heating Forced Air, Natural Gas, Hot Water, Radiant
Cooling Central Air
Flooring Hardwood
Fireplace N
Appliance Gas Cooktop, Dishwasher, MicroHood
Exterior
Exterior Feature Fire Pit
Garage Spaces 4.0
Utilities Available Electricity Connected, Natural Gas Connected, Septic System, Water Connected
Water Access Desc Public
Building
Story One
Foundation Crawl Space
Water Public
Architectural Style Ranch
Structure Type Brick
New Construction false
Schools
High Schools Center Grove High School
School District Center Grove Community School Corp
Read Less
Want to know what your home might be worth? Contact us for a FREE valuation!

Our team is ready to help you sell your home for the highest possible price ASAP

© 2026 All listing information is courtesy of MIBOR Broker Listing Cooperative(R) as distributed by MLS Grid. All rights reserved.
NEARBY SCHOOLS & BUSINESSES