



$355,000
$355,000
For more information regarding the value of a property, please contact us for a free consultation.
1399 Foxtail LN Greenwood, IN 46143
4 Beds
2 Baths
1,786 SqFt
Key Details
Sold Price $355,000
Property Type Single Family Home
Sub Type Single Family Residence
Listing Status Sold
Purchase Type For Sale
Square Footage 1,786 sqft
Price per Sqft $198
Subdivision Lone Pine Farms
MLS Listing ID 22117493
Sold Date 09/29/26
Bedrooms 4
Full Baths 2
HOA Fees $47/ann
HOA Y/N Yes
Year Built 2024
Tax Year 2025
Lot Size 7,840 Sqft
Acres 0.18
Property Sub-Type Single Family Residence
Property Description
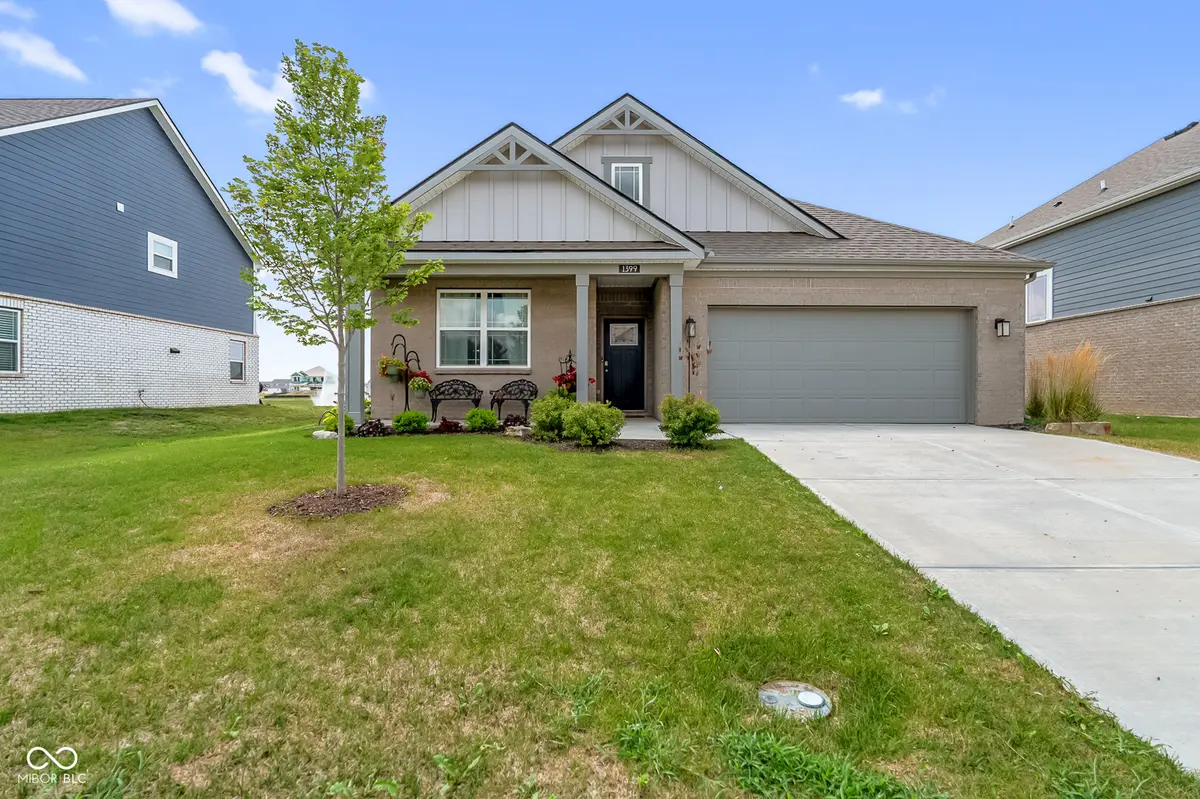
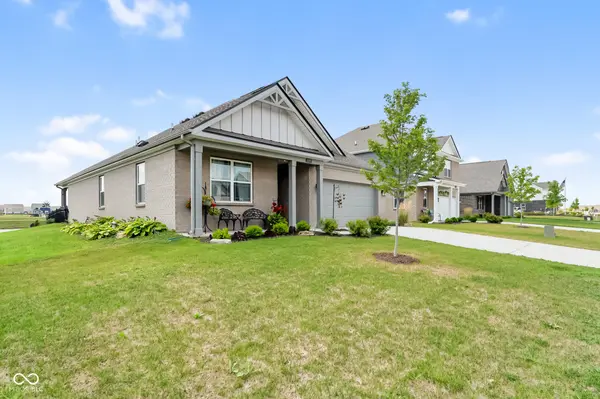
WELCOME to the Chatham. This home is practically still BRAND NEW. This popular floorplan provides 4 bedrooms & 2 baths in a single-level, open living space. The main living area offers solid surface flooring throughout for easy maintenance. Three large bedrooms are situated in the front of the home with one bedroom, which features a large walk-in closet and luxury bath, situated in the back of the home for privacy. Enjoy entertaining in this luxurious kitchen with UPGRADED 42 inch cabinets, a large built-in island, quartz countertops & beautiful cabinetry. The outdoor covered patio in the back of the home boasts beautiful pond views with fountain & offers a great space to gather with friends & family. There is also an aluminum wrought iron fenced back yard w/3 gates! This home includes America's Smart Home Technology featuring a smart video doorbell, smart Honeywell thermostat, Amazon Echo Pop, smart door lock, Deako light package and more. Enjoy a comfortable and convenient lifestyle with community walking trails or gather at the recreational area with pavilion. Location is key here as you can just drive down the street for a gallon of milk and loaf of bread, or experience local dining at eateries such as Antilogy or Our Table American Bistro. As part of the Center Grove School corporation, you can rest assured that your children will have access to some of the best schools in the area. DR Horton 10 year structural warranty transfers.
Location
State IN
County Johnson
Rooms
Main Level Bedrooms 4
Kitchen Kitchen Updated
Interior
Interior Features Bath Sinks Double Main, High Ceilings, Kitchen Island, Hi-Speed Internet Availbl, Pantry, Smart Thermostat, Walk-In Closet(s), Wood Work Painted
Heating Forced Air, Natural Gas
Cooling Central Air
Equipment Smoke Alarm
Fireplace N
Appliance Dishwasher, Electric Water Heater, Disposal, MicroHood, Gas Oven, Refrigerator
Exterior
Garage Spaces 2.0
Utilities Available Cable Available, Cable Connected, Sewer Connected, Water Connected
View Y/N true
Water Access Desc Public
View Pond
Building
Story One
Foundation Slab
Water Public
Architectural Style Ranch
Structure Type Brick,Cement Siding
New Construction false
Schools
Elementary Schools Maple Grove Elementary School
Middle Schools Center Grove Middle School Central
High Schools Center Grove High School
School District Center Grove Community School Corp
Others
HOA Fee Include Association Builder Controls,Entrance Common,Insurance,Maintenance,Management,Walking Trails
Ownership Mandatory Fee
Read Less
Want to know what your home might be worth? Contact us for a FREE valuation!

Our team is ready to help you sell your home for the highest possible price ASAP

© 2026 All listing information is courtesy of MIBOR Broker Listing Cooperative(R) as distributed by MLS Grid. All rights reserved.
NEARBY SCHOOLS & BUSINESSES