



$115,125
$149,900
23.2%For more information regarding the value of a property, please contact us for a free consultation.
2801 Maplewood AVE Plymouth, IN 46563
3 Beds
2 Baths
1,381 SqFt
Key Details
Sold Price $115,125
Property Type Condo
Sub Type Condominium
Listing Status Sold
Purchase Type For Sale
Square Footage 1,381 sqft
Price per Sqft $83
Subdivision Briarwood Estates
MLS Listing ID 22114302
Sold Date 09/30/26
Bedrooms 3
Full Baths 2
HOA Fees $375/mo
HOA Y/N Yes
Year Built 2005
Tax Year 2025
Property Sub-Type Condominium
Property Description
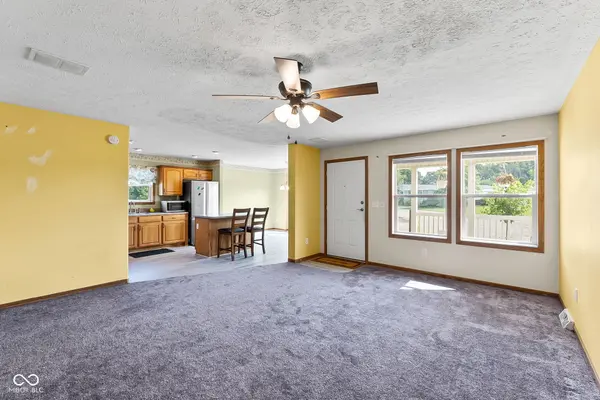
Welcome HOME! This beautiful STAND ALONE condo just hit the market! As you walk in, you feel SO MUCH SPACE. The OPENNESS from the kitchen to the living room allows for FREEDOM! The CENTER ISLAND, STAINLESS STEEL APPLIANCES, and BEAUTIFUL WOOD cabinets make this the PERFECT kitchen. Three bedrooms are TUCKED AWAY to allow for PEACE during the nights. The master suite is a great size, with a DOUBLE VANITY and garden tub. Two additional bedrooms are great for guests or grandkids to stay the night. Attached, is a TWO CAR GARAGE, yep! On the outside, you'll be greeted with a COVERED FRONT porch for your morning coffee and GREENERY like you've never seen before. DON'T FOREGT, WATER, SEWER, and TRASH is ALL COVERED BY THE HOA!
Location
State IN
County Marshall
Rooms
Main Level Bedrooms 3
Interior
Interior Features Eat-in Kitchen
Heating Forced Air
Cooling Central Air
Fireplace N
Appliance MicroHood, Microwave, Electric Oven, Refrigerator
Exterior
Garage Spaces 2.0
Water Access Desc Public
Building
Story One
Foundation Slab
Water Public
Architectural Style Traditional
Structure Type Vinyl Siding
New Construction false
Schools
School District Plymouth Community School Corp
Others
HOA Fee Include Sewer,Trash
Ownership Mandatory Fee
Read Less
Want to know what your home might be worth? Contact us for a FREE valuation!

Our team is ready to help you sell your home for the highest possible price ASAP

© 2026 All listing information is courtesy of MIBOR Broker Listing Cooperative(R) as distributed by MLS Grid. All rights reserved.
NEARBY SCHOOLS & BUSINESSES