



$297,000
$299,999
1.0%For more information regarding the value of a property, please contact us for a free consultation.
759 Thorndale ST Indianapolis, IN 46214
4 Beds
2 Baths
1,792 SqFt
Key Details
Sold Price $297,000
Property Type Single Family Home
Sub Type Single Family Residence
Listing Status Sold
Purchase Type For Sale
Square Footage 1,792 sqft
Price per Sqft $165
Subdivision Chapel Hill
MLS Listing ID 22122521
Sold Date 09/30/26
Bedrooms 4
Full Baths 2
HOA Y/N No
Year Built 1964
Tax Year 2025
Lot Size 0.470 Acres
Acres 0.47
Property Sub-Type Single Family Residence
Property Description
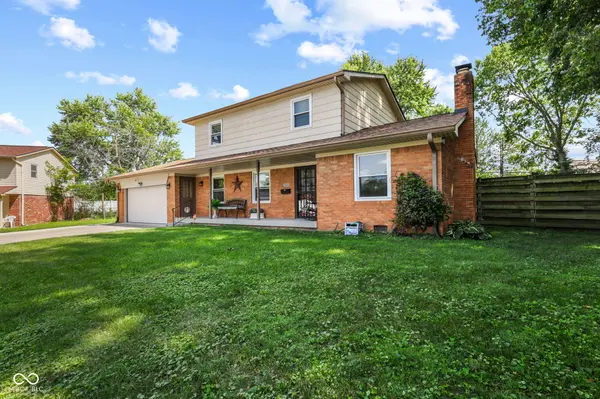
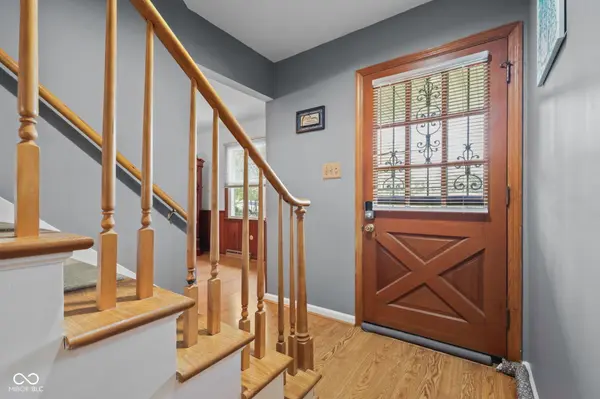
Welcome home to this charming 4-bedroom, 2-full-bath, two-story home nestled on a cul-de-sac with a spacious lot of nearly half an acre! A covered front porch welcomes you into the inviting family room, which flows into the dining area and updated kitchen featuring stainless steel appliances that stay with the home. The main level also offers a comfortable living room with a wood-burning fireplace, full bath, laundry, and beautiful hardwood floors. Upstairs, you'll find a spacious primary bedroom along with three additional bedrooms and an updated full bath, providing plenty of room for family, guests, or a home office. Step outside to enjoy the nice-sized, fully fenced backyard featuring an attached deck, firepit, and mini barn-perfect for relaxing or entertaining. The property also offers an attached 2-car garage PLUS a detached 2-car garage, providing exceptional parking, storage, and workspace options. NEW roof installed this year! With its desirable cul-de-sac setting, generous lot, updated spaces, hardwood floors, and abundant garage space, this home offers comfort, functionality, and plenty of room to enjoy both inside and out!
Location
State IN
County Marion
Interior
Interior Features Attic Pull Down Stairs, Paddle Fan, Eat-in Kitchen, Wood Work Stained
Heating Forced Air, Natural Gas
Cooling Central Air
Flooring Hardwood
Fireplaces Number 1
Fireplaces Type Family Room, Masonry, Wood Burning
Equipment Smoke Alarm, Sump Pump
Fireplace Y
Appliance Dishwasher, Dryer, Disposal, Gas Water Heater, MicroHood, Gas Oven, Refrigerator, Washer, Water Purifier, Water Softener Owned
Exterior
Exterior Feature Barn Mini, Fire Pit
Garage Spaces 2.0
Utilities Available Cable Connected
View Y/N true
Water Access Desc Public
View Neighborhood
Building
Story Two
Foundation Crawl Space
Water Public
Architectural Style Traditional
Structure Type Brick,Wood Siding
New Construction false
Schools
Elementary Schools Westlake Elementary School
High Schools Ben Davis High School
School District Msd Wayne Township
Read Less
Want to know what your home might be worth? Contact us for a FREE valuation!

Our team is ready to help you sell your home for the highest possible price ASAP

© 2026 All listing information is courtesy of MIBOR Broker Listing Cooperative(R) as distributed by MLS Grid. All rights reserved.
NEARBY SCHOOLS & BUSINESSES