

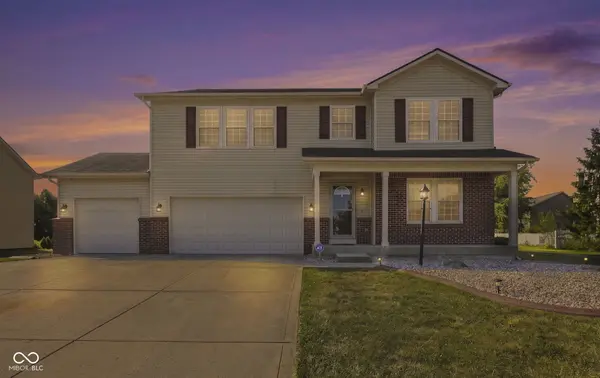


$390,000
$389,900
For more information regarding the value of a property, please contact us for a free consultation.
2699 Liatris DR Plainfield, IN 46168
4 Beds
4 Baths
4,450 SqFt
Key Details
Sold Price $390,000
Property Type Single Family Home
Sub Type Single Family Residence
Listing Status Sold
Purchase Type For Sale
Square Footage 4,450 sqft
Price per Sqft $87
Subdivision Bluewood
MLS Listing ID 22115231
Sold Date 10/01/26
Bedrooms 4
Full Baths 3
Half Baths 1
HOA Fees $59/qua
HOA Y/N Yes
Year Built 2007
Tax Year 2025
Lot Size 0.270 Acres
Acres 0.27
Property Sub-Type Single Family Residence
Property Description
Welcome home to this beautifully updated 4-bedroom, 3.5-bath home offering over 4,000 square feet of finished living space, a 3-car garage, and a prime location in Plainfield. From the moment you walk in, you'll appreciate the fresh, move-in-ready feel with new paint throughout and brand-new carpet upstairs. Spacious and functional floor plan with remodeled kitchen, featuring updated cabinetry, flooring, modern appliances, a dedicated coffee nook, and an expanded pantry-perfect for everyday living and entertaining. The main level also showcases updated flooring (2021), creating a warm and inviting space throughout. Upstairs you'll find 4 bedrooms, including a generous primary suite, while the finished basement offers incredible flexibility for a recreation room, home theater, fitness area, playroom, home office, or guest space and includes a full bathroom plus pre-plumbed wet bar availability. Major mechanical updates including a new HVAC system (2021) and a 22 kW automatic natural gas whole-house generator, ensuring comfort and reliability year-round. The 3-car garage provides ample room for vehicles, storage, hobbies, or a workshop. Neighborhood offers pool, tennis/pickleball courts, and more. Ideally located near shopping, dining, parks, and major commuter routes, this home combines space, style, and convenience in one exceptional package. With its extensive updates, flexible floor plan, and desirable location in the Avon Community School district, this move-in-ready home is one you won't want to miss!
Location
State IN
County Hendricks
Rooms
Basement Partially Finished
Interior
Interior Features Attic Access, Pantry, Walk-In Closet(s)
Heating Forced Air
Cooling Central Air
Fireplace N
Appliance Dishwasher, Dryer, MicroHood, Gas Oven, Refrigerator, Washer, Water Heater, Water Softener Owned
Exterior
Garage Spaces 3.0
Water Access Desc Public
Building
Story Two
Foundation Concrete Perimeter
Water Public
Architectural Style Traditional
Structure Type Vinyl With Brick
New Construction false
Schools
High Schools Avon High School
School District Avon Community School Corp
Others
HOA Fee Include Maintenance,ParkPlayground,Pickleball Court,Tennis Court(s),Trash
Ownership Mandatory Fee
Read Less
Want to know what your home might be worth? Contact us for a FREE valuation!

Our team is ready to help you sell your home for the highest possible price ASAP

© 2026 All listing information is courtesy of MIBOR Broker Listing Cooperative(R) as distributed by MLS Grid. All rights reserved.
NEARBY SCHOOLS & BUSINESSES