


$283,000
$280,000
1.1%For more information regarding the value of a property, please contact us for a free consultation.
1641 Hillcrest AVE Anderson, IN 46011
3 Beds
2 Baths
1,964 SqFt
Key Details
Sold Price $283,000
Property Type Single Family Home
Sub Type Single Family Residence
Listing Status Sold
Purchase Type For Sale
Square Footage 1,964 sqft
Price per Sqft $144
Subdivision Van Buskirk Heights
MLS Listing ID 22105911
Sold Date 09/30/26
Bedrooms 3
Full Baths 2
HOA Y/N No
Year Built 1972
Tax Year 2025
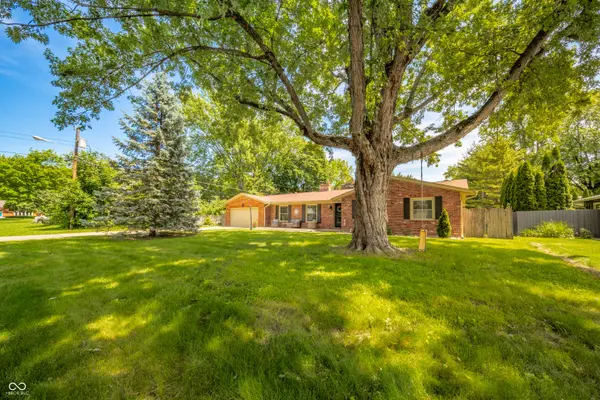
Lot Size 0.310 Acres
Acres 0.31
Property Sub-Type Single Family Residence
Property Description
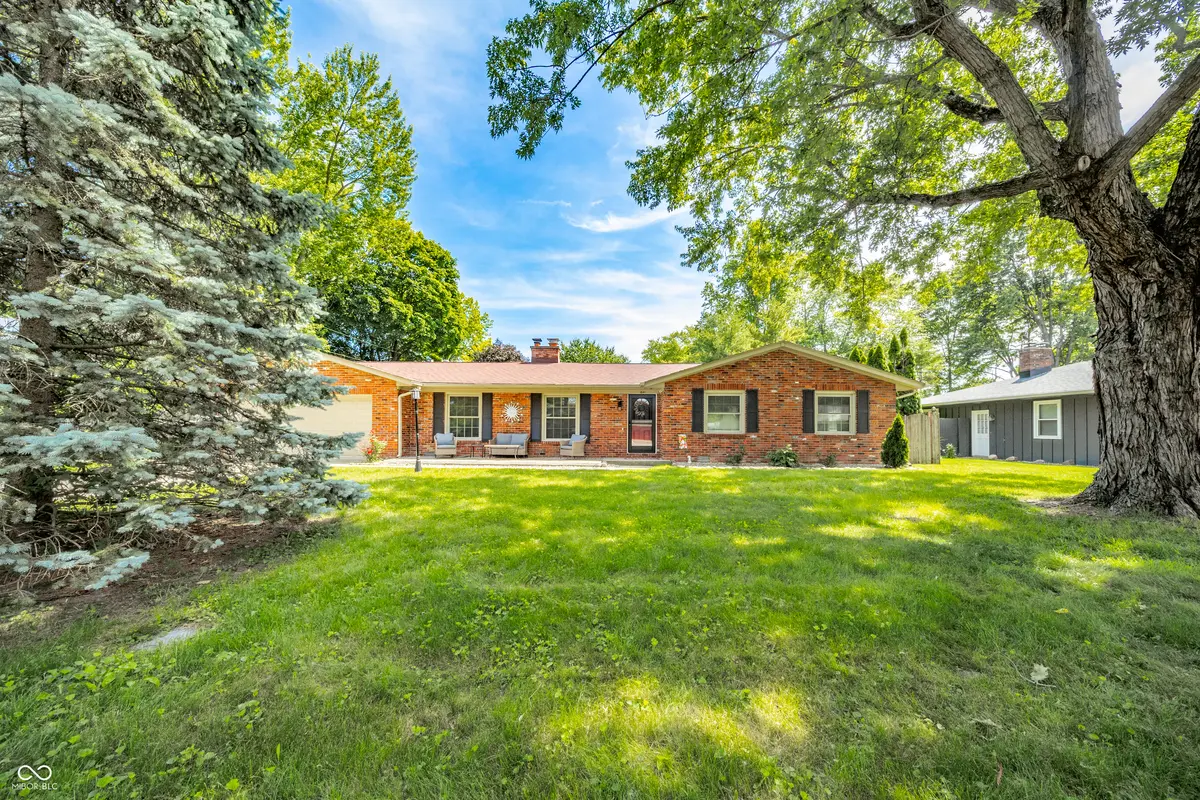
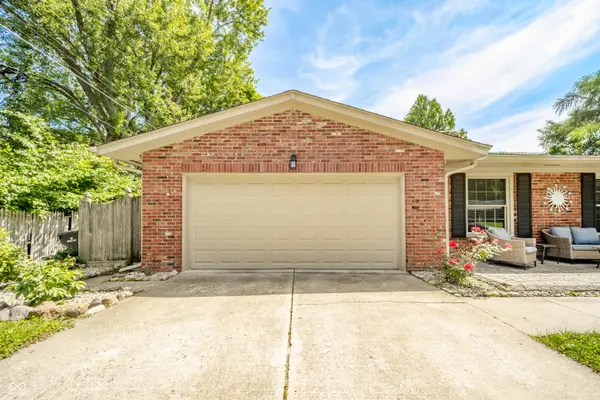
Welcome home to this beautifully maintained 3-bedroom, 2-bath brick ranch in the established Van Buskirk Heights neighborhood of Anderson! Offering nearly 2,000 square feet of comfortable living space, this move-in-ready home blends timeless charm with thoughtful updates. Step inside to discover newer flooring, stylish granite countertops, spacious living areas, and generously sized bedrooms designed for everyday comfort. The inviting three-season sunroom provides the perfect place to enjoy your morning coffee, unwind with a good book, or entertain family and friends while overlooking the backyard. Outside, you'll love the large fenced backyard with plenty of space for pets, play, gardening, or summer barbecues. A 2-car attached garage offers added convenience and storage. Located just minutes from schools, shopping, dining, and everyday amenities, this home offers the ideal combination of space, comfort, and location. Don't miss your opportunity to make this Anderson gem your next home!
Location
State IN
County Madison
Rooms
Main Level Bedrooms 3
Kitchen Kitchen Updated
Interior
Interior Features Attic Access, Eat-in Kitchen
Heating Forced Air, Natural Gas
Cooling Central Air
Fireplaces Number 1
Fireplaces Type Family Room, Gas Log, Masonry
Fireplace Y
Appliance Gas Cooktop, Dishwasher, Dryer, Gas Water Heater, Microwave, Oven, Range Hood, Refrigerator, Washer, Water Softener Owned
Exterior
Garage Spaces 2.0
Water Access Desc Public
Building
Story One
Foundation Block
Water Public
Architectural Style Ranch
Structure Type Brick
New Construction false
Schools
Middle Schools Highland Middle School
School District Anderson Community School Corp
Read Less
Want to know what your home might be worth? Contact us for a FREE valuation!

Our team is ready to help you sell your home for the highest possible price ASAP

© 2026 All listing information is courtesy of MIBOR Broker Listing Cooperative(R) as distributed by MLS Grid. All rights reserved.
NEARBY SCHOOLS & BUSINESSES