

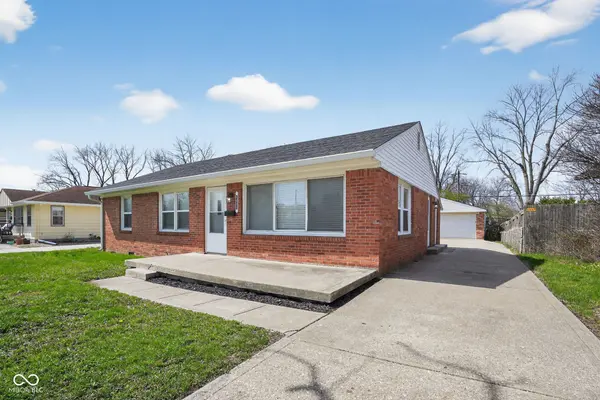


$215,000
$214,900
For more information regarding the value of a property, please contact us for a free consultation.
1618 N Shortridge RD Indianapolis, IN 46219
4 Beds
2 Baths
1,995 SqFt
Key Details
Sold Price $215,000
Property Type Single Family Home
Sub Type Single Family Residence
Listing Status Sold
Purchase Type For Sale
Square Footage 1,995 sqft
Price per Sqft $107
Subdivision Shadeland Manor
MLS Listing ID 22090866
Sold Date 10/01/26
Bedrooms 4
Full Baths 2
HOA Y/N No
Year Built 1958
Tax Year 2024
Lot Size 8,276 Sqft
Acres 0.19
Property Sub-Type Single Family Residence
Property Description
Welcome to the Shadeland neighborhood! This move-in-ready four-bedroom, two-bathroom home offers a functional, thoughtfully designed layout. The interior features a modern open-concept floor plan that allows for a seamless flow between the main living areas, creating an inviting atmosphere for both daily life and entertaining. The kitchen has been updated with sleek granite countertops and a contemporary mix of black and stainless-steel appliances, serving as a stylish and efficient hub for the home. Outside, the property includes a detached two-car garage and a spacious, level backyard-perfect for outdoor activities, gardening, or relaxation. Ideally situated in a prime location, this home provides easy access to local shopping, dining, and major interstate routes, ensuring a quick commute to nearby employment centers and popular area attractions. Schedule your private showing today!
Location
State IN
County Marion
Rooms
Main Level Bedrooms 4
Interior
Interior Features Eat-in Kitchen
Heating Electric
Cooling Central Air
Fireplaces Number 1
Fireplaces Type Wood Burning
Fireplace Y
Appliance Electric Oven
Exterior
Garage Spaces 2.0
Water Access Desc Public
Building
Story One
Foundation Slab
Water Public
Architectural Style Ranch
Structure Type Brick
New Construction false
Schools
Elementary Schools Pleasant Run Elementary School
High Schools Warren Central High School
School District Msd Warren Township
Read Less
Want to know what your home might be worth? Contact us for a FREE valuation!

Our team is ready to help you sell your home for the highest possible price ASAP

© 2026 All listing information is courtesy of MIBOR Broker Listing Cooperative(R) as distributed by MLS Grid. All rights reserved.
NEARBY SCHOOLS & BUSINESSES