


$1,735,000
$1,875,000
7.5%For more information regarding the value of a property, please contact us for a free consultation.
14586 Stonegate CT Carmel, IN 46032
6 Beds
6 Baths
6,780 SqFt
Key Details
Sold Price $1,735,000
Property Type Single Family Home
Sub Type Single Family Residence
Listing Status Sold
Purchase Type For Sale
Square Footage 6,780 sqft
Price per Sqft $255
Subdivision Westchase
MLS Listing ID 22094433
Sold Date 10/01/26
Bedrooms 6
Full Baths 5
Half Baths 1
HOA Fees $231/qua
HOA Y/N Yes
Year Built 2001
Tax Year 2024
Lot Size 0.900 Acres
Acres 0.9
Property Sub-Type Single Family Residence
Property Description
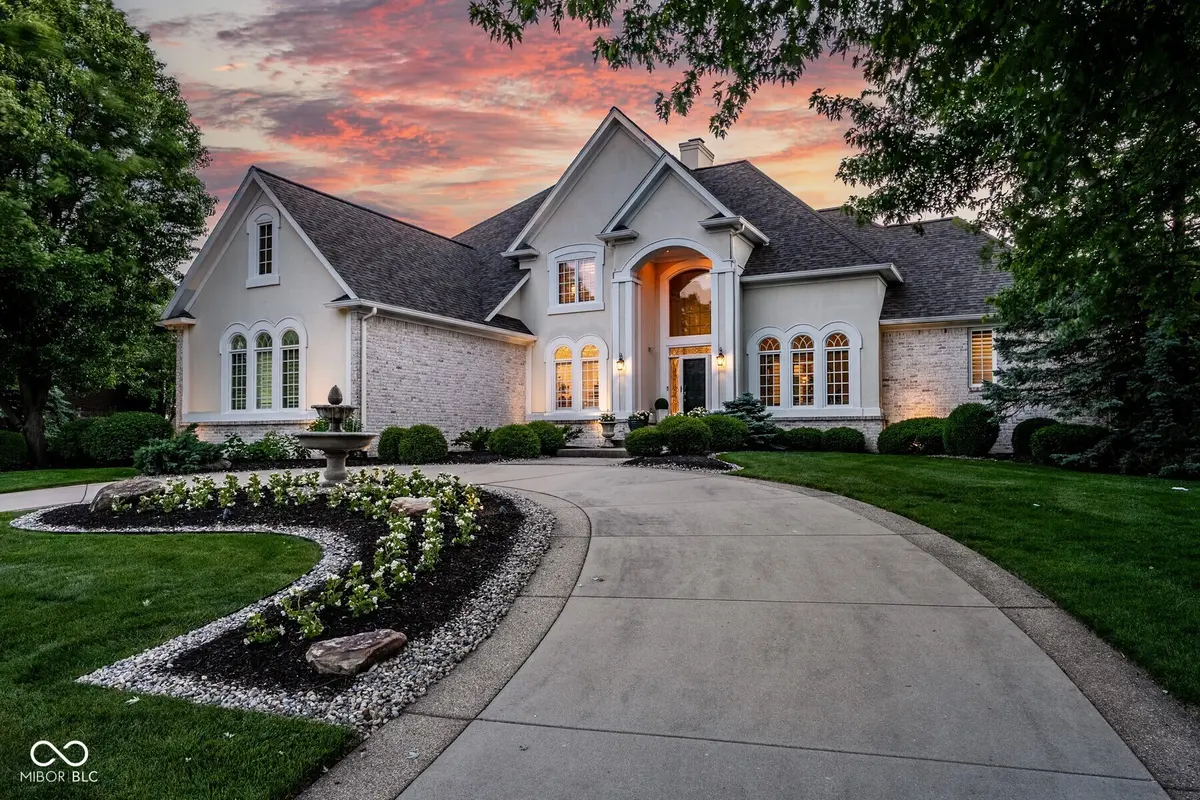
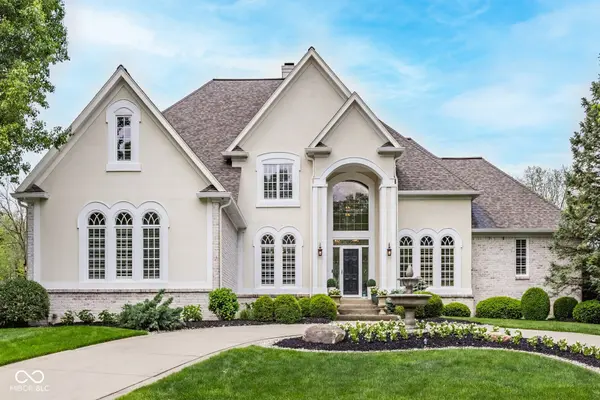
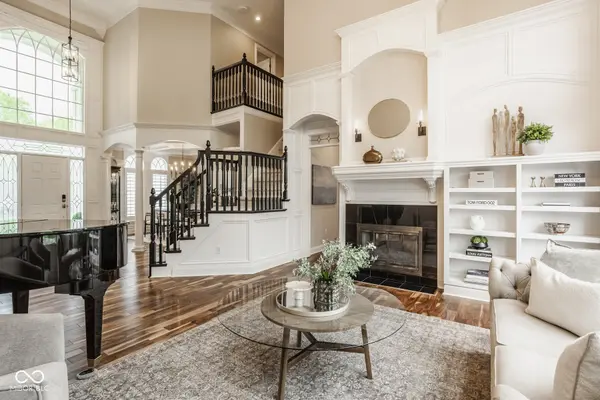
A private, resort-caliber backyard sets the tone for this exceptional West Carmel property, offering nearly an acre of beautifully landscaped grounds designed for both relaxation and unforgettable entertaining. Surrounded by mature trees and privacy, this is a setting that truly feels like a destination-an entertainer's dream where every gathering feels like an event. Over 2,600 square feet of patio and deck space is complemented by a stunning pool and four thoughtfully designed pool house structures totaling just under 1,000 square feet of finished living space, offering dedicated spaces for dining, lounging, and entertaining, along with a full kitchen, bath, and laundry. The home has been meticulously maintained and extensively updated throughout, blending timeless architecture with modern luxury. Inside, nearly 6,800 square feet of living space includes a main-level primary suite, two dedicated office spaces, gym, and multiple living areas designed for both everyday comfort and elevated entertaining. The state-of-the-art kitchen is the heart of the home, featuring mahogany custom cabinetry, quartz countertops, an oversized island, and a full suite of premium appliances including Wolf, Sub-Zero, and Miele. The primary suite has been completely reimagined as a private retreat, offering heated floors, a multi-head spa shower, freestanding Jacuzzi tub, Kohler bidet/smart toilet, and custom cabinetry and closet system-creating a true spa-like experience. With seamless indoor-outdoor flow, integrated smart home technology, and a setting that feels both private and expansive, this is a rare opportunity to own a fully updated estate where lifestyle, design, and function come together in West Carmel.
Location
State IN
County Hamilton
Rooms
Basement Daylight, Finished
Main Level Bedrooms 1
Interior
Interior Features Built-in Features, High Ceilings, Walk-In Closet(s), Eat-in Kitchen, Pantry, Wet Bar
Heating Zoned, Natural Gas
Cooling Central Air
Flooring Hardwood
Fireplaces Number 2
Fireplaces Type Family Room, Great Room
Equipment Security System Owned, Smoke Alarm, Sump Pump
Fireplace Y
Appliance Dishwasher, Disposal, Electric Oven, Range Hood, Gas Water Heater
Exterior
Garage Spaces 3.0
Utilities Available Natural Gas Connected
Water Access Desc Public
Building
Story Two
Foundation Concrete Perimeter
Water Public
Architectural Style Contemporary
Structure Type Brick,Dryvit
New Construction false
Schools
Elementary Schools Smoky Row Elementary School
Middle Schools Carmel Middle School
High Schools Carmel High School
School District Carmel Clay Schools
Others
Ownership Mandatory Fee
Read Less
Want to know what your home might be worth? Contact us for a FREE valuation!

Our team is ready to help you sell your home for the highest possible price ASAP

© 2026 All listing information is courtesy of MIBOR Broker Listing Cooperative(R) as distributed by MLS Grid. All rights reserved.
NEARBY SCHOOLS & BUSINESSES