


$290,000
$290,000
For more information regarding the value of a property, please contact us for a free consultation.
4209 Lakefield CT Indianapolis, IN 46254
3 Beds
3 Baths
1,964 SqFt
Key Details
Sold Price $290,000
Property Type Single Family Home
Sub Type Single Family Residence
Listing Status Sold
Purchase Type For Sale
Square Footage 1,964 sqft
Price per Sqft $147
Subdivision Guion Lakes
MLS Listing ID 22106097
Sold Date 09/30/26
Bedrooms 3
Full Baths 2
Half Baths 1
HOA Y/N No
Year Built 1991
Tax Year 2025
Lot Size 0.780 Acres
Acres 0.78
Property Sub-Type Single Family Residence
Property Description
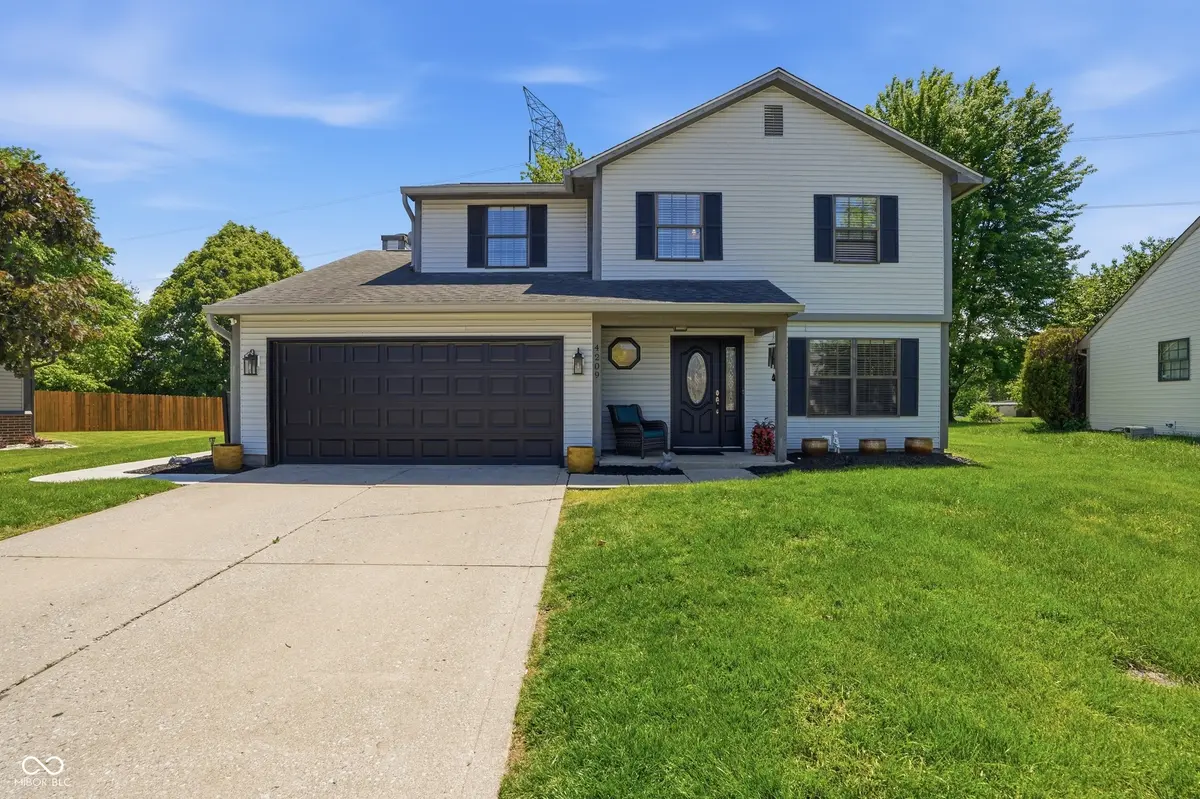
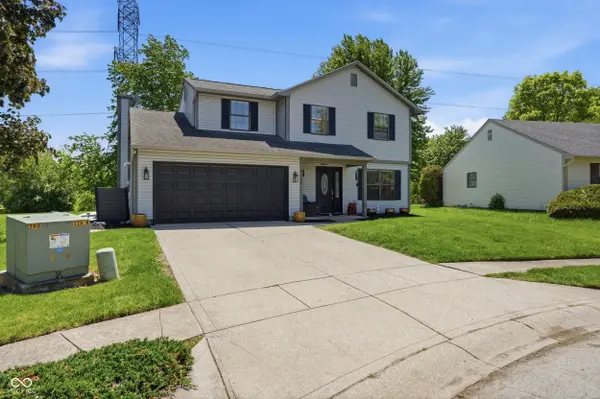
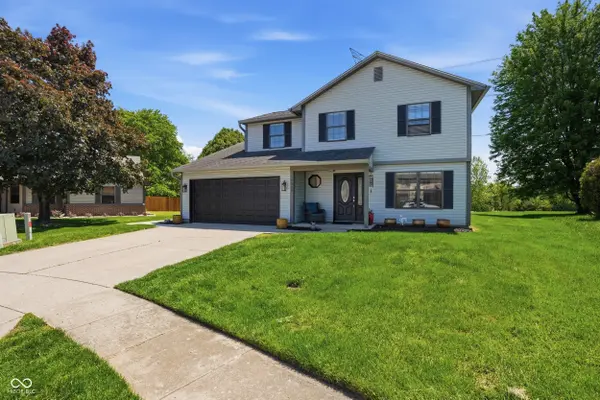
Welcome to 4209 Lakefield Court! This well-maintained home offers 3 bedrooms, 2.5 bathrooms, and a versatile bonus room currently being used as a 4th bedroom. Inside, you'll find multiple living spaces, including a family room, living room, and formal dining room, providing flexibility for everyday living and entertaining. The kitchen serves as the heart of the home, featuring granite countertops, a center island, black stainless steel appliances, and ample space for cooking, gathering, and entertaining. Outside, you'll find an expansive concrete patio spanning the width of the home, creating substantial outdoor living space for relaxing, gardening, and hosting guests. Situated on a generous 0.78-acre cul-de-sac lot, this home provides plenty of room to live, entertain, and enjoy. Don't miss your chance to make it yours!
Location
State IN
County Marion
Interior
Interior Features Attic Access, Kitchen Island, Eat-in Kitchen, Pantry
Heating Natural Gas
Cooling Central Air
Flooring Hardwood
Fireplaces Number 1
Fireplaces Type Family Room, Gas Log
Fireplace Y
Appliance Dishwasher, Disposal, Gas Water Heater, Microwave, Gas Oven, Range Hood, Refrigerator
Exterior
Garage Spaces 2.0
Water Access Desc Public
Building
Story Two
Foundation Crawl Space
Water Public
Architectural Style Traditional
Structure Type Vinyl Siding
New Construction false
Schools
School District Msd Pike Township
Read Less
Want to know what your home might be worth? Contact us for a FREE valuation!

Our team is ready to help you sell your home for the highest possible price ASAP

© 2026 All listing information is courtesy of MIBOR Broker Listing Cooperative(R) as distributed by MLS Grid. All rights reserved.
NEARBY SCHOOLS & BUSINESSES