



$2,770,000
$2,800,000
1.1%For more information regarding the value of a property, please contact us for a free consultation.
16195 Oak RD Westfield, IN 46074
5 Beds
7 Baths
7,816 SqFt
Key Details
Sold Price $2,770,000
Property Type Single Family Home
Sub Type Single Family Residence
Listing Status Sold
Purchase Type For Sale
Square Footage 7,816 sqft
Price per Sqft $354
Subdivision No Subdivision
MLS Listing ID 22114053
Sold Date 10/01/26
Bedrooms 5
Full Baths 5
Half Baths 2
HOA Y/N No
Year Built 2026
Tax Year 2025
Lot Size 4.070 Acres
Acres 4.07
Property Sub-Type Single Family Residence
Property Description
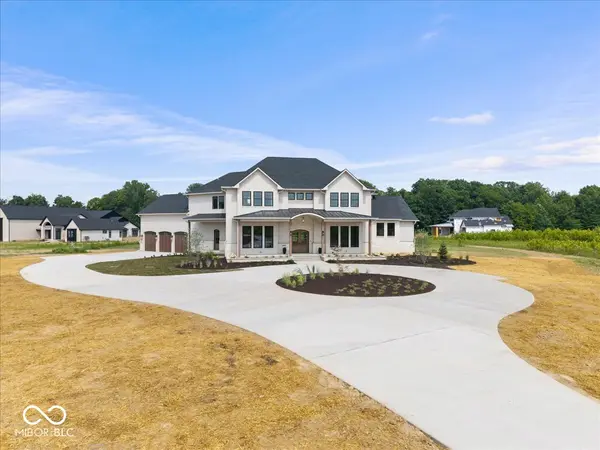
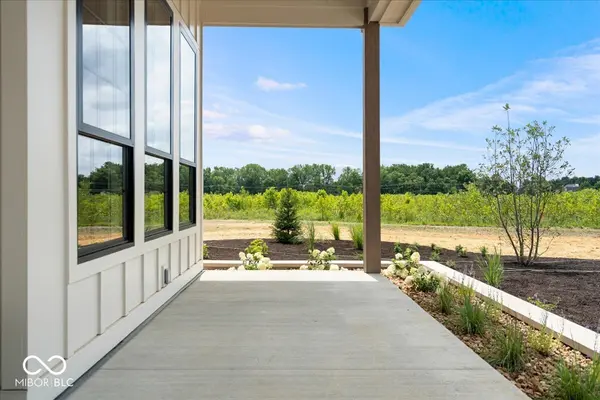
Welcome to the Oaks. Purposefully oriented to the southwest, this TKW estate was designed so the rear living spaces and expansive patios come alive at the moments they're enjoyed most. Morning coffee as the day begins. Time on the patio as the light changes. Quiet evenings by the fire as the day comes to a close. Every architectural decision reflects a belief that the home should be as intentional as the life lived within it. Beyond the arched entry, the home's architecture speaks for itself. Soaring 12-foot ceilings, custom Andersen windows, solid wood doors, and timeless architectural details reflect a level of craftsmanship that never goes out of style. Every bedroom is a private ensuite, while the home's supporting spaces are equally considered, including a chef's kitchen with an adjoining scullery, dual laundry rooms, a flex space above the garage, and a private wellness room with sauna. Behind the walls, 3 zoned HVAC systems, dual instant water heaters, whole-home audio and visual integration, upgraded insulation, and premium mechanical systems ensure the home performs as exceptionally as it presents. Outside, twin covered patios anchored by a two-sided fireplace and outdoor kitchen create an extension of the home. Beyond them, the expansive grounds are ready for whatever comes next, whether that's a resort-style pool, pool house, sport court, additional outbuilding, or a private outdoor retreat designed entirely around your vision. No HOA. Minutes from downtown Westfield. Convenient access to SR 31. The setting is complete. The possibilities are yours.
Location
State IN
County Hamilton
Rooms
Main Level Bedrooms 1
Kitchen Kitchen Updated
Interior
Interior Features Bath Sinks Double Main, Tray Ceiling(s), Vaulted Ceiling(s), Kitchen Island, Entrance Foyer, Hi-Speed Internet Availbl, Pantry, Sauna, Walk-In Closet(s), Wet Bar
Cooling Central Air
Flooring Hardwood
Fireplaces Number 2
Fireplaces Type Two Sided, Great Room, Outside
Fireplace Y
Appliance Gas Cooktop, Dishwasher, Disposal, Gas Water Heater, Microwave, Oven, Double Oven, Refrigerator, Tankless Water Heater, Wine Cooler
Exterior
Garage Spaces 3.0
Water Access Desc Public
Building
Story Two
Foundation Concrete Perimeter
Water Public
Architectural Style Traditional
Structure Type Cement Siding,Stone
New Construction true
Schools
Middle Schools Westfield Middle School
High Schools Westfield High School
School District Westfield-Washington Schools
Read Less
Want to know what your home might be worth? Contact us for a FREE valuation!

Our team is ready to help you sell your home for the highest possible price ASAP

© 2026 All listing information is courtesy of MIBOR Broker Listing Cooperative(R) as distributed by MLS Grid. All rights reserved.
NEARBY SCHOOLS & BUSINESSES