

$1,605,000
$1,750,000
8.3%For more information regarding the value of a property, please contact us for a free consultation.
1255 E Greyhound PASS Carmel, IN 46032
5 Beds
6 Baths
8,448 SqFt
Key Details
Sold Price $1,605,000
Property Type Single Family Home
Sub Type Single Family Residence
Listing Status Sold
Purchase Type For Sale
Square Footage 8,448 sqft
Price per Sqft $189
Subdivision Hills & Dales
MLS Listing ID 22107168
Sold Date 09/30/26
Bedrooms 5
Full Baths 4
Half Baths 2
HOA Y/N No
Year Built 1974
Tax Year 2025
Lot Size 1.550 Acres
Acres 1.55
Property Sub-Type Single Family Residence
Property Description
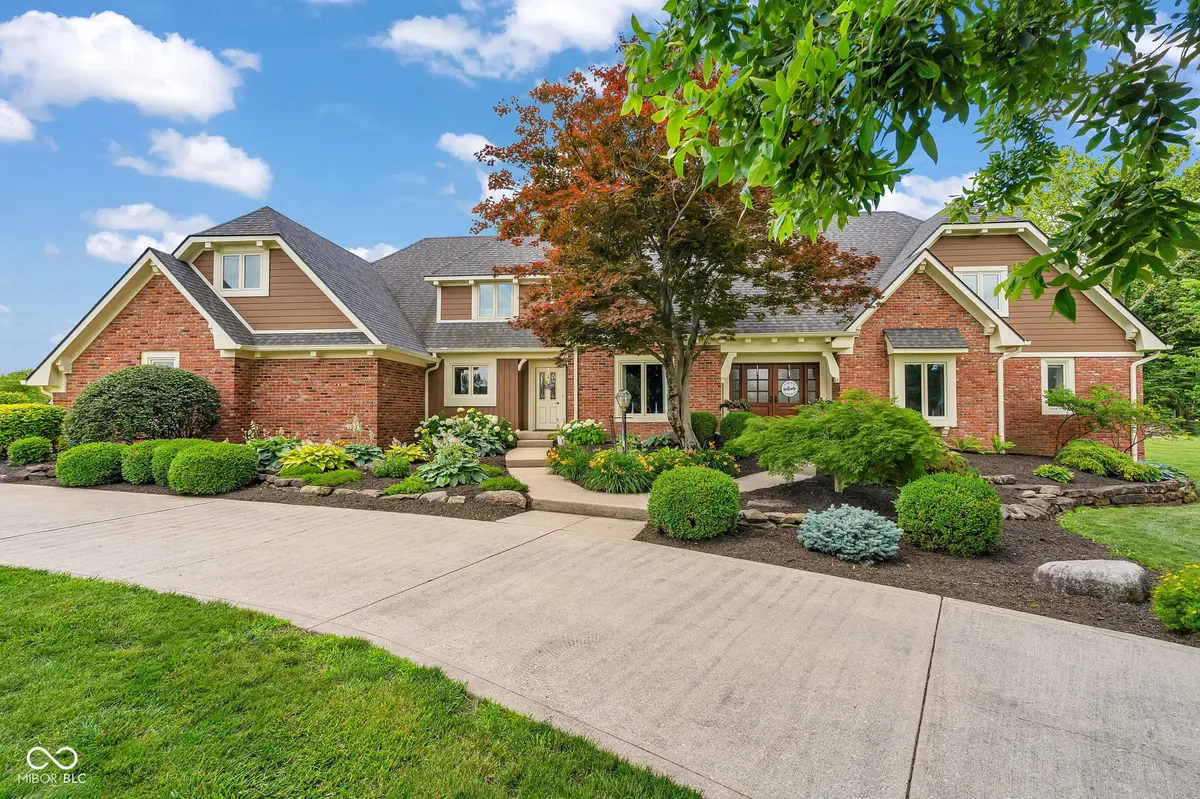
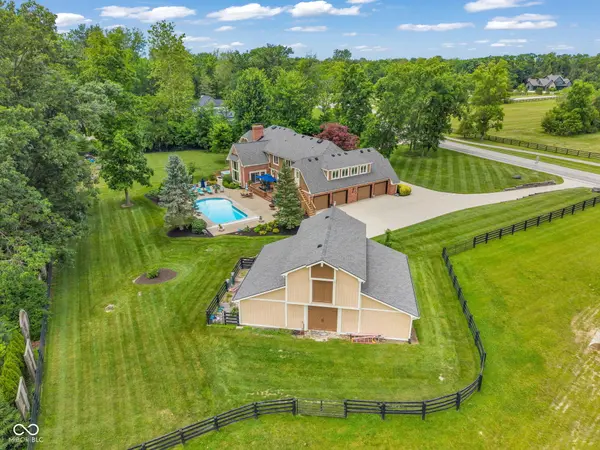
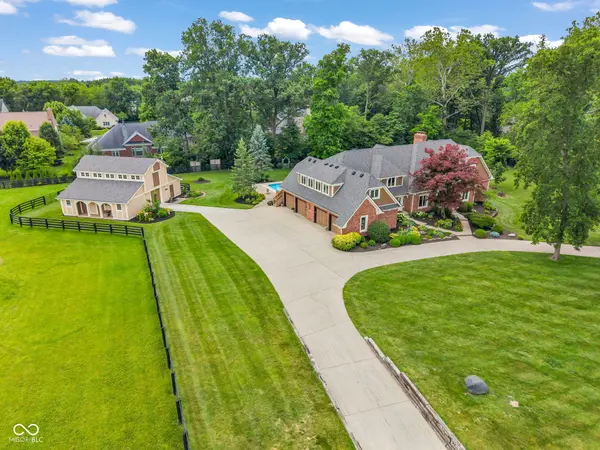
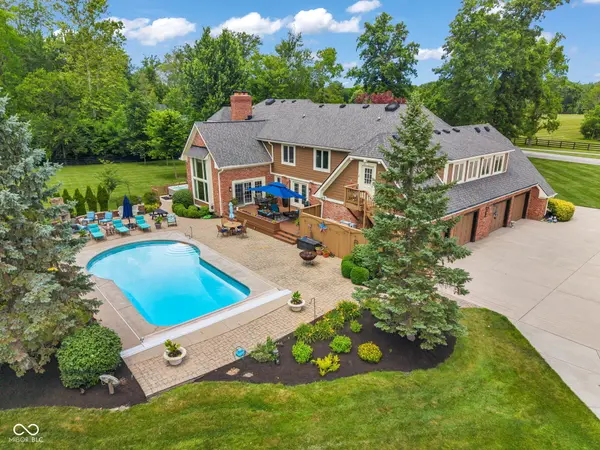
Nestled on 1.5 acres in a prime Carmel location, this move-in ready luxury estate blends space, comfort, and exceptional amenities, all with no HOA and convenient access to the Monon Trail, US 31, downtown Carmel, downtown Westfield & more. Offering 6 bedrooms, 4 full bathrooms, 2 half bathrooms, plus a private above-garage apartment/in-law quarters with a 6th bedroom, this well-cared-for home is designed for both everyday living and unforgettable entertaining. The main-level primary suite features a sitting room with a fireplace, direct access to a patio with a hot tub, and a spa-like bath with double vanities, a soaking tub, and a separate shower. The main floor also includes a beautiful home office, laundry room, and a stunning great room with a large masonry hearth fireplace overlooking the backyard and heated in-ground pool. At the heart of the home is a gourmet kitchen complete with a center island, breakfast room with built-ins, double ovens, gas cooktop, and a butler's pantry with a sink and ice maker. Upstairs, you'll find 4 bedrooms, including 2 private suites with attached full bathrooms, offering excellent space and flexibility for family and guests. The finished basement is built for entertaining, featuring a wet bar, pool table area, game table space, and a cozy hearth room with a fireplace. Above the attached 4-car garage, the apartment/in-law suite offers exceptional flexibility with a 6th bedroom, living room, dining room, full kitchen, and the home's 4th full bath. This space is accessible through the upstairs hallway and also offers a private entrance to the back patio with access to the garage, making it ideal for guests, extended family, or private quarters. Outside, the property continues to impress with a heated in-ground pool, expansive patio with a built-in fireplace, large deck, circle driveway, and a remodeled barn that can serve as storage, recreation space, or add another structure/ living quarters with the extra land to the West.
Location
State IN
County Hamilton
Rooms
Basement Daylight, Finished Ceiling, Finished Walls, Partially Finished, Storage Space
Main Level Bedrooms 1
Kitchen Kitchen Some Updates
Interior
Interior Features Bath Sinks Double Main, Breakfast Bar, Built-in Features, Cathedral Ceiling(s), Tray Ceiling(s), Kitchen Island, Entrance Foyer, Hi-Speed Internet Availbl, In-Law Floorplan, Eat-in Kitchen, Wired for Data, Smart Thermostat, Walk-In Closet(s), Wet Bar, Wood Work Painted, Wood Work Stained
Heating Electric, Forced Air, Heat Pump
Cooling Central Air
Flooring Hardwood
Fireplaces Number 3
Fireplaces Type Basement, Great Room, Masonry, Primary Bedroom
Equipment Security System Owned, Smoke Alarm, Sump Pump
Fireplace Y
Appliance Gas Cooktop, Dishwasher, Dryer, Electric Water Heater, Disposal, Exhaust Fan, Microwave, Double Oven, Refrigerator, Bar Fridge, Ice Maker, Washer, Water Softener Owned, Wine Cooler
Exterior
Exterior Feature Storage, Carriage/Guest House, Fire Pit
Garage Spaces 4.0
Utilities Available Natural Gas Connected
View Y/N false
Water Access Desc Public
Building
Story Two
Foundation Concrete Perimeter
Water Public
Architectural Style Traditional
Structure Type Brick
New Construction false
Schools
Elementary Schools Oak Trace Elementary School
Middle Schools Westfield Middle School
High Schools Westfield High School
School District Westfield-Washington Schools
Read Less
Want to know what your home might be worth? Contact us for a FREE valuation!

Our team is ready to help you sell your home for the highest possible price ASAP

© 2026 All listing information is courtesy of MIBOR Broker Listing Cooperative(R) as distributed by MLS Grid. All rights reserved.
NEARBY SCHOOLS & BUSINESSES