


$725,000
$695,900
4.2%For more information regarding the value of a property, please contact us for a free consultation.
4309 Heyward PL Indianapolis, IN 46240
3 Beds
4 Baths
3,878 SqFt
Key Details
Sold Price $725,000
Property Type Single Family Home
Sub Type Single Family Residence
Listing Status Sold
Purchase Type For Sale
Square Footage 3,878 sqft
Price per Sqft $186
Subdivision Sycamore Springs
MLS Listing ID 22112208
Sold Date 10/01/26
Bedrooms 3
Full Baths 3
Half Baths 1
HOA Fees $177/qua
HOA Y/N Yes
Year Built 2002
Tax Year 2024
Lot Size 4,791 Sqft
Acres 0.11
Property Sub-Type Single Family Residence
Property Description
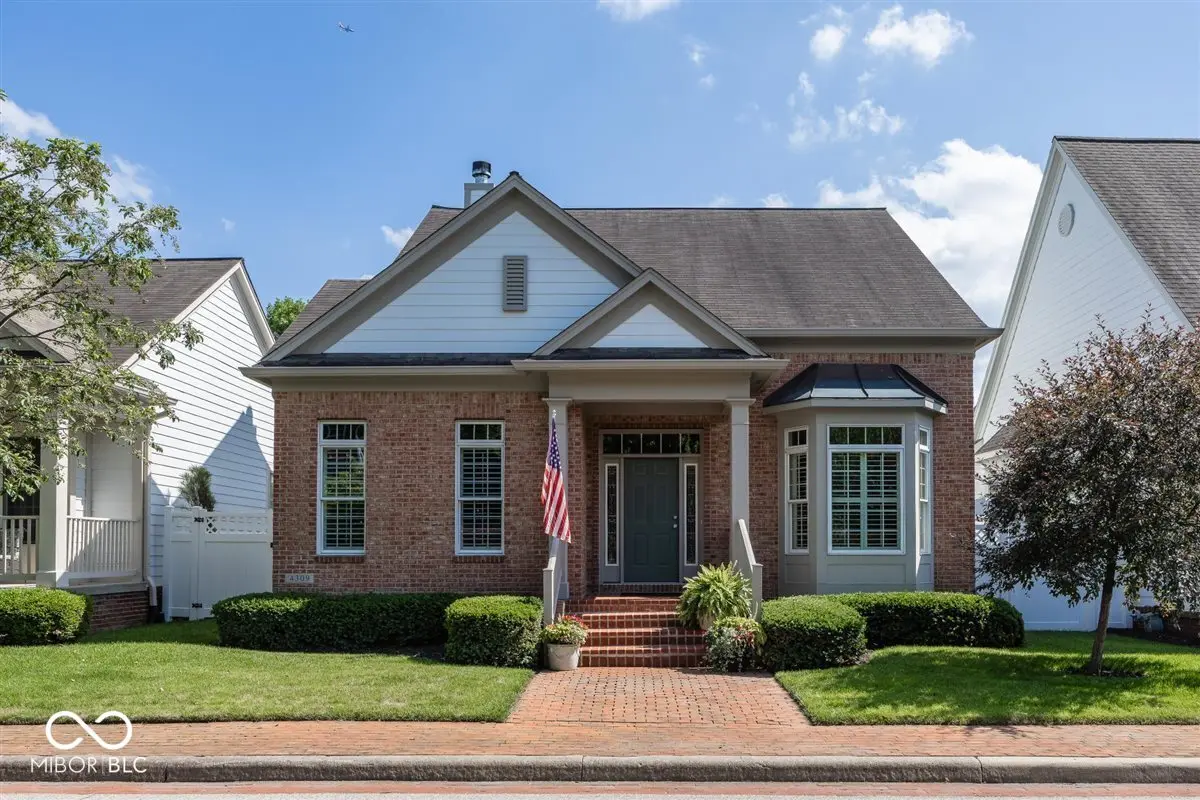
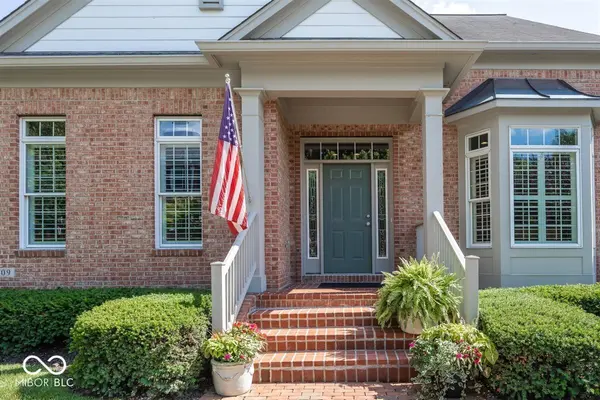
A Meticulously Maintained, Beautifully updated 3 bedroom, 3.1 bath outstanding residence awaits the most discerning Buyer in the coveted community of Sycamore Springs. The large foyer with gorgeous refinished hardwoods and wainscoting welcomes you to this stunning open concept home with all the amenities. Some of the fabulous features are: a huge Great Room with soaring ceiling, gas fireplace and a wall of custom built-in shelves and cabinetry that overlooks a private and professionally landscaped patio oasis, perfect for barbecuing,family gatherings and entertaining; a spectacular Chef's kitchen with Bosch appliances, quartz counters, breakfast bar, wine cooler and breakfast area; a large primary suite with totally renovated spa bath; 2 upper level bedrooms with a Jack 'n Jill bath, and a finished basement with theater, wet bar and rec room areas, plus a full bath! At 4309 Heyward Place you will experience life amidst 125 acres of professionally landscaped grounds in a secured and gated community with a stately Georgian Club House with pool, exercise facility, conference room, banquet room, outdoor basketball area, walking trails and social activities. Plus, it is centrally located to Everything! A Wonderful Place to Live!
Location
State IN
County Marion
Rooms
Basement Ceiling - 9+ feet, Partially Finished
Main Level Bedrooms 1
Kitchen Kitchen Updated
Interior
Interior Features Breakfast Bar, Built-in Features, Tray Ceiling(s), Entrance Foyer, Paddle Fan, Hi-Speed Internet Availbl, Eat-in Kitchen, Pantry, Supplemental Storage, Wired for Sound, Walk-In Closet(s), Wet Bar, Wood Work Painted
Heating Forced Air, Natural Gas
Cooling Central Air
Flooring Hardwood
Fireplaces Number 1
Fireplaces Type Gas Log, Great Room
Equipment Security System, Smoke Alarm, Sump Pump w/Backup
Fireplace Y
Appliance Gas Cooktop, Dishwasher, Disposal, Gas Water Heater, Microwave, Oven, Double Oven, Convection Oven, Refrigerator, Water Softener Owned, Wine Cooler
Exterior
Exterior Feature Sprinkler System
Garage Spaces 2.0
Utilities Available Cable Connected, Natural Gas Connected
Water Access Desc Public
Building
Story Two
Foundation Concrete Perimeter
Water Public
Architectural Style Traditional
Structure Type Brick,Cement Siding
New Construction false
Schools
School District Msd Washington Township
Others
HOA Fee Include Association Home Owners,Clubhouse,Exercise Room,Irrigation,Lawncare,Maintenance Grounds,Maintenance Structure,Maintenance,Management,Security,Snow Removal
Ownership Mandatory Fee
Read Less
Want to know what your home might be worth? Contact us for a FREE valuation!

Our team is ready to help you sell your home for the highest possible price ASAP

© 2026 All listing information is courtesy of MIBOR Broker Listing Cooperative(R) as distributed by MLS Grid. All rights reserved.
NEARBY SCHOOLS & BUSINESSES