


$188,000
$194,000
3.1%For more information regarding the value of a property, please contact us for a free consultation.
4805 Kelvington DR Indianapolis, IN 46254
3 Beds
2 Baths
1,261 SqFt
Key Details
Sold Price $188,000
Property Type Condo
Sub Type Condominium
Listing Status Sold
Purchase Type For Sale
Square Footage 1,261 sqft
Price per Sqft $149
Subdivision Westhaven Commons
MLS Listing ID 22111047
Sold Date 10/01/26
Bedrooms 3
Full Baths 2
HOA Fees $184/mo
HOA Y/N Yes
Year Built 2004
Tax Year 2024
Property Sub-Type Condominium
Property Description
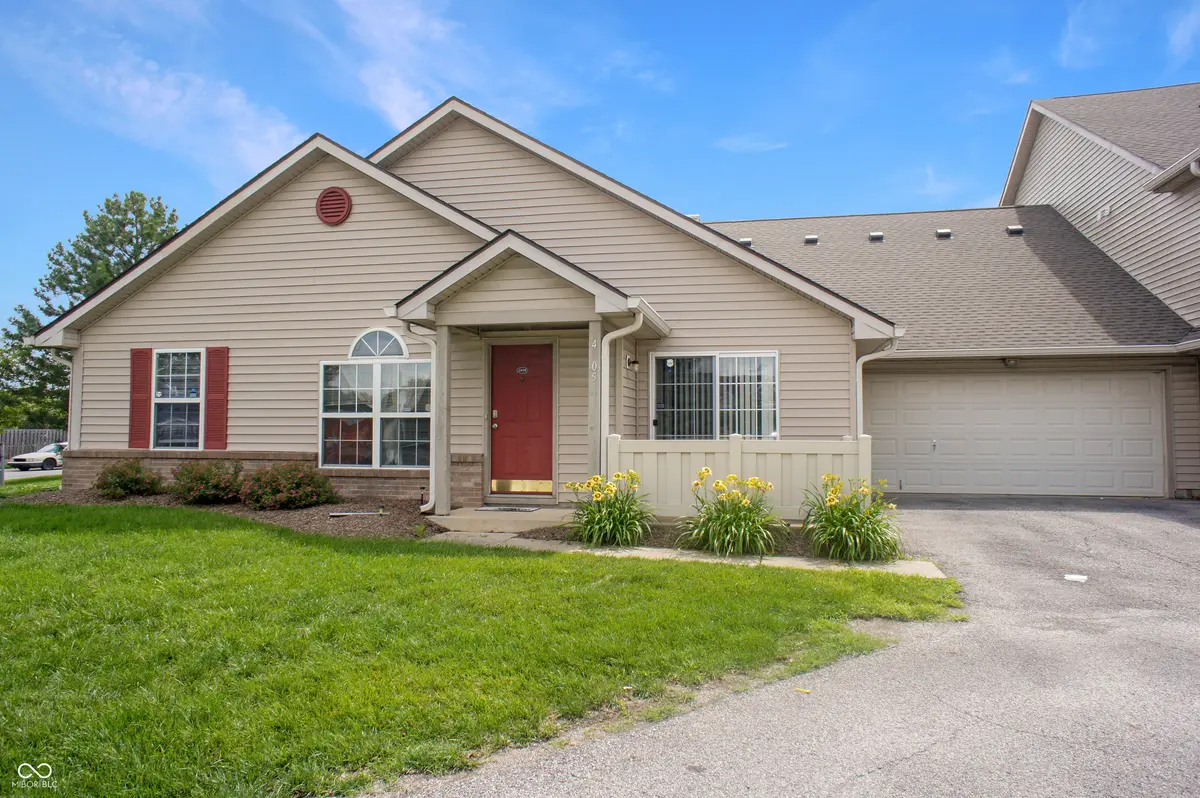
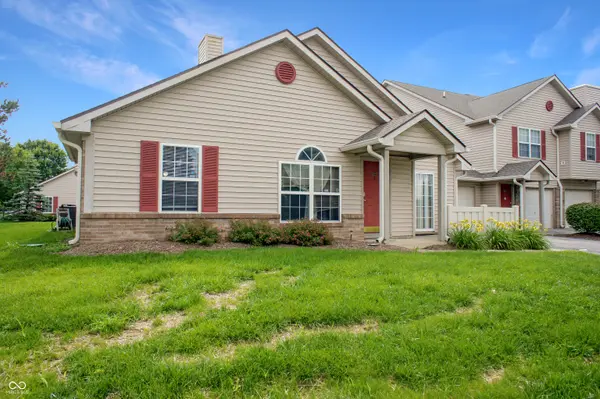
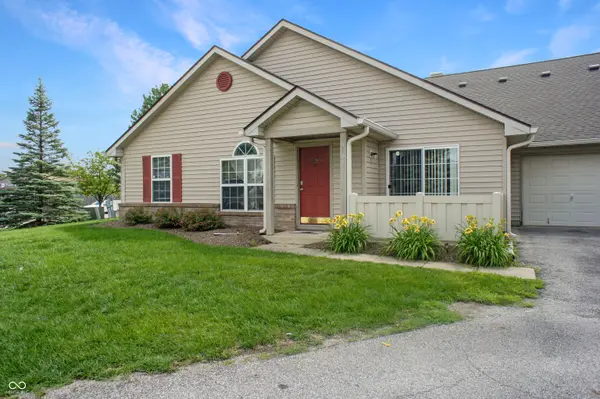
The Art of Carefree Living! Don't miss this beautiful 3-bedroom, 2-bath, one-level condo offering comfort, convenience, and low-maintenance living. The desirable split-bedroom floor plan provides added privacy, while the spacious primary suite features a walk-in closet and double vanities in the master bath. The impressive 26' x 15' great room boasts a vaulted ceiling, a cozy fireplace, and updated laminate flooring that flows throughout the home. The kitchen comes fully equipped with all appliances, and the washer and dryer are included, making this home truly move-in ready. Whether you're looking to downsize, enjoy easy one-level living, or purchasing your first home this condo has it all. Schedule your showing today!
Location
State IN
County Marion
Rooms
Main Level Bedrooms 3
Interior
Interior Features Attic Access, Vaulted Ceiling(s), Hi-Speed Internet Availbl, Eat-in Kitchen, Wired for Data, Walk-In Closet(s)
Heating Electric, Forced Air
Cooling Central Air
Fireplaces Number 1
Fireplaces Type Electric
Fireplace Y
Appliance Dishwasher, Microwave, Electric Oven, Refrigerator, Water Heater
Exterior
Garage Spaces 2.0
Water Access Desc Public
Building
Story One
Foundation Slab
Water Public
Architectural Style Traditional
Structure Type Vinyl With Brick
New Construction false
Schools
School District Msd Pike Township
Others
Ownership Mandatory Fee
Read Less
Want to know what your home might be worth? Contact us for a FREE valuation!

Our team is ready to help you sell your home for the highest possible price ASAP

© 2026 All listing information is courtesy of MIBOR Broker Listing Cooperative(R) as distributed by MLS Grid. All rights reserved.
NEARBY SCHOOLS & BUSINESSES