



$282,000
$285,000
1.1%For more information regarding the value of a property, please contact us for a free consultation.
113 Maxim CT Indianapolis, IN 46229
3 Beds
2 Baths
1,632 SqFt
Key Details
Sold Price $282,000
Property Type Single Family Home
Sub Type Single Family Residence
Listing Status Sold
Purchase Type For Sale
Square Footage 1,632 sqft
Price per Sqft $172
Subdivision Grants Corner
MLS Listing ID 22110556
Sold Date 10/01/26
Bedrooms 3
Full Baths 2
HOA Fees $196/mo
HOA Y/N Yes
Year Built 2024
Tax Year 2025
Lot Size 5,227 Sqft
Acres 0.12
Property Sub-Type Single Family Residence
Property Description
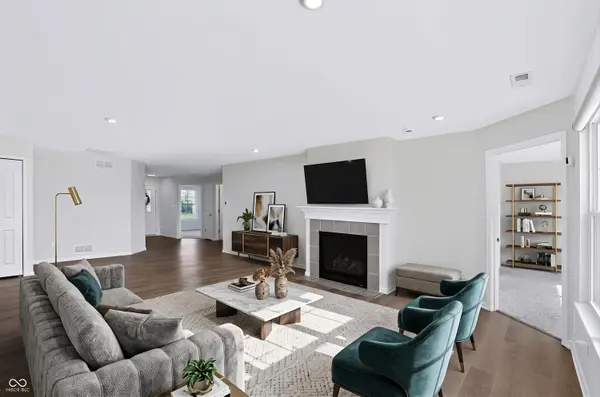
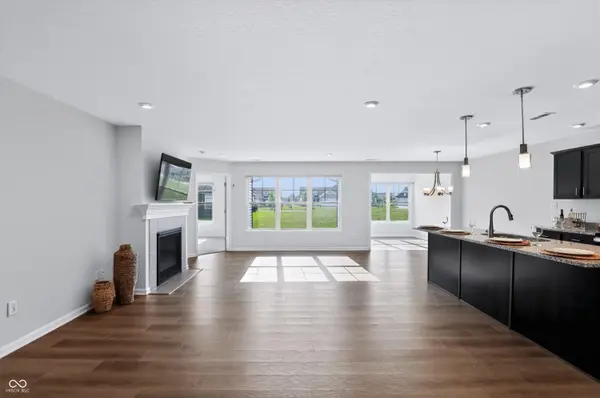
WOW! IMMACULATE & BEAUTIFUL...from the charming & pristine curb appeal to the STUNNING & SPACIOUS INTERIOR, this 3-bedroom, 2-bathroom home w/light-filled sunroom features thoughtful upgrades throughout & offers a perfect blend of modern design, stylish upgrades, comfortable living, & low-maintenance convenience. Welcome to beautiful LOW-MAINTENANCE LIVING at Grants Corner Villas! Whether a first-time homeowner or downsizing, this home has something for everyone. An abundance of natural light welcomes you & creates a warm & inviting ambience to this beautiful open floor plan. Ideal entertaining, the spacious great room w/cozy gas FP & beautiful luxury laminate plank flooring, flows seamlessly into the large kitchen, dining, & adjacent spacious sunroom. Enjoy whipping up culinary delights in chef-inspired kitchen, complete with beautiful 42" cabinets, granite countertops, oversized island w/generous prep space & seating area + stainless-steel appliances. Plenty of space to enjoy gathering w/ friends & family + space for desk & working from home. Unwind in your private owner's suite, complete w/luxurious bath featuring marble double-bowl sink, convenient zero-threshold shower w/ spa-like upgraded 9-spray slide-bar hand shower, & large walk-in closet. Enjoy the outdoors on your private patio, perfect for BBQs, gatherings, or quiet mornings w/ a cup of coffee. So many thoughtful upgrades~ $9K spent in beautiful custom shades alone! Beyond stylish interior, home boasts 2-car attached garage for convenient parking. Leave snow shovels & lawn mower behind & enjoy weekends ~lawn maintenance, irrigation, & snow removal are taken care of. Enjoy amenities w/walking trail, scenic pond w/fountain & park area w/playground & picnic pavilion. Prime location ~ easy access to shops, dining, entertainment & parks nearby. Direct access to Pennsy Trail, the paved walking/biking path from Greenfield to Irvington & community walking paths. Don't miss this gem ~ schedule your showing today
Location
State IN
County Hancock
Rooms
Main Level Bedrooms 3
Kitchen Kitchen Updated
Interior
Interior Features Breakfast Bar, Entrance Foyer, Pantry, Smart Thermostat, Walk-In Closet(s)
Heating Natural Gas
Cooling Central Air
Fireplaces Number 1
Fireplaces Type Gas Starter, Great Room
Fireplace Y
Appliance Electric Cooktop, Dishwasher, Disposal, Microwave, Refrigerator
Exterior
Garage Spaces 2.0
Water Access Desc Public
Building
Story One
Foundation Poured Concrete
Water Public
Architectural Style Craftsman, Traditional
Structure Type Cultured Stone,Shingle Siding,Vinyl With Stone
New Construction false
Schools
Elementary Schools New Palestine Elementary School
Middle Schools New Palestine Jr High School
High Schools New Palestine High School
School District Southern Hancock Co Com Sch Corp
Others
HOA Fee Include Association Builder Controls,Entrance Common,Lawncare,Maintenance,ParkPlayground,Management,Snow Removal,Walking Trails
Ownership Mandatory Fee,Party Wall Agreement,Planned Unit Dev
Read Less
Want to know what your home might be worth? Contact us for a FREE valuation!

Our team is ready to help you sell your home for the highest possible price ASAP

© 2026 All listing information is courtesy of MIBOR Broker Listing Cooperative(R) as distributed by MLS Grid. All rights reserved.
NEARBY SCHOOLS & BUSINESSES