


$265,000
$259,000
2.3%For more information regarding the value of a property, please contact us for a free consultation.
1025 Ridgepointe DR Indianapolis, IN 46234
4 Beds
2 Baths
1,738 SqFt
Key Details
Sold Price $265,000
Property Type Single Family Home
Sub Type Single Family Residence
Listing Status Sold
Purchase Type For Sale
Square Footage 1,738 sqft
Price per Sqft $152
Subdivision Woodpointe
MLS Listing ID 22122146
Sold Date 10/01/26
Bedrooms 4
Full Baths 2
HOA Y/N No
Year Built 1979
Tax Year 2025
Lot Size 9,583 Sqft
Acres 0.22
Property Sub-Type Single Family Residence
Property Description
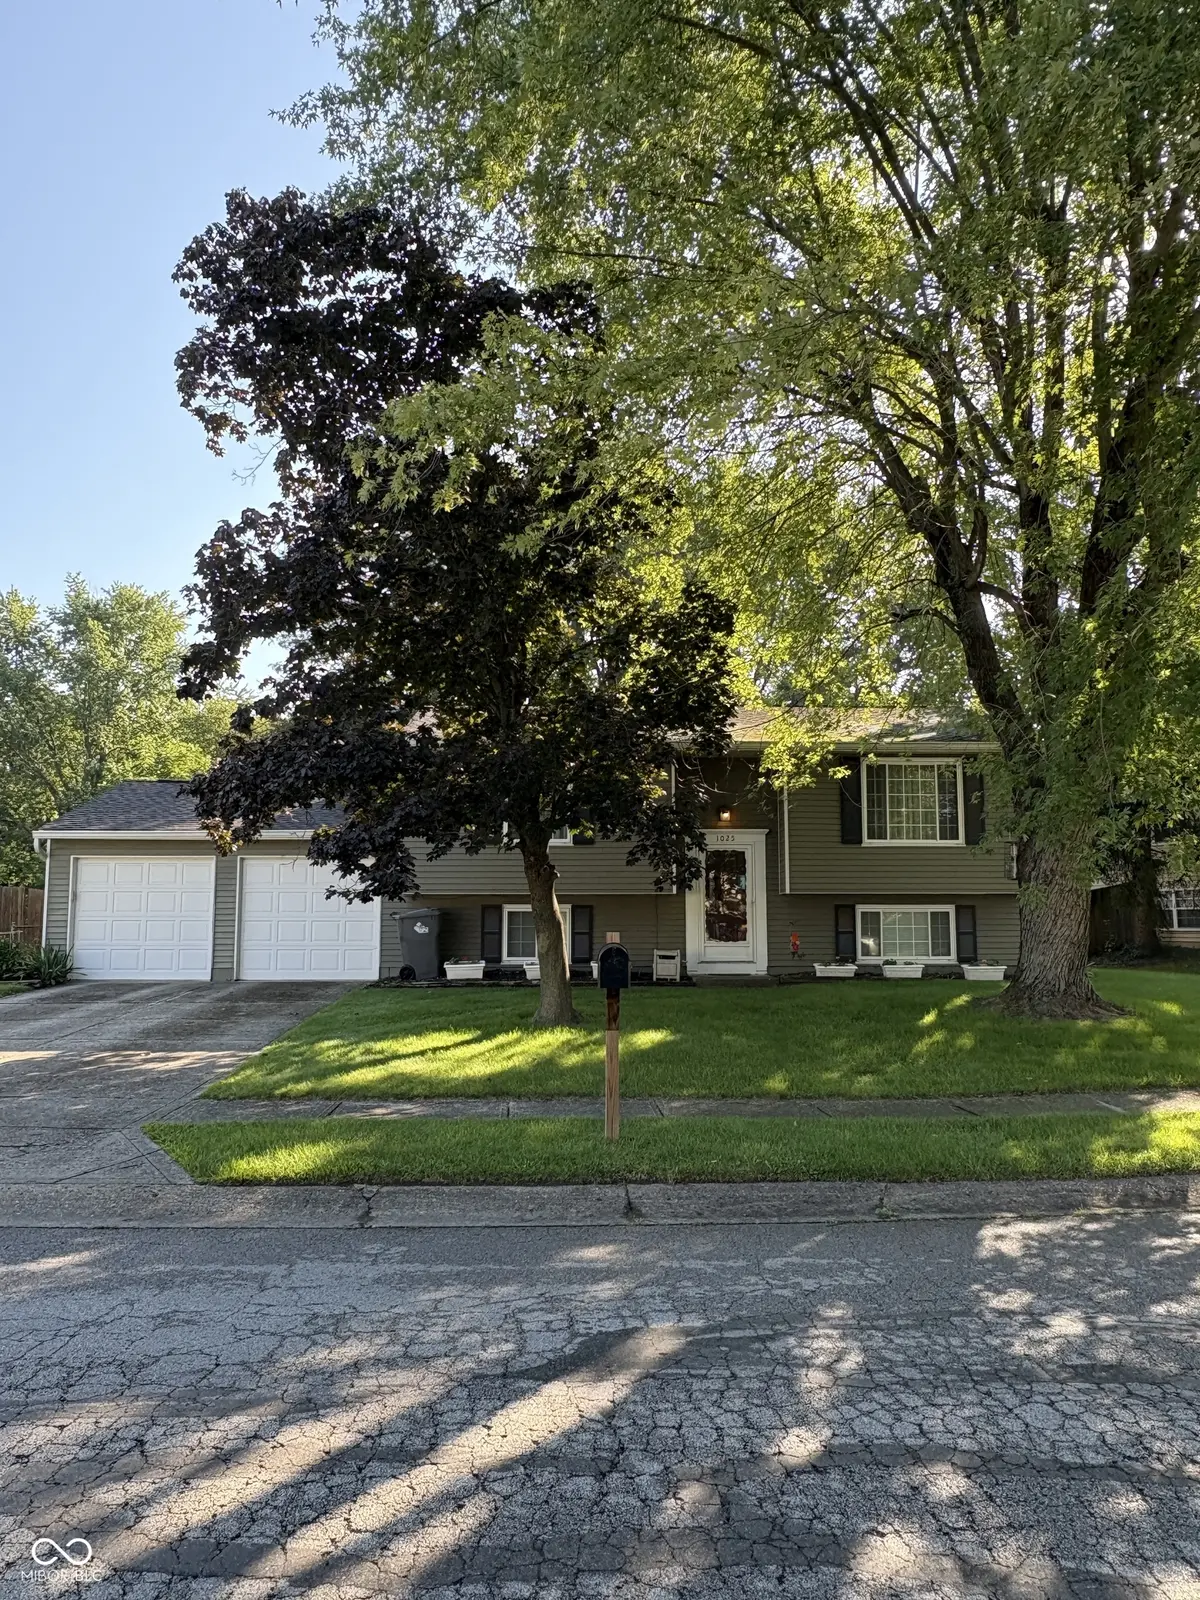
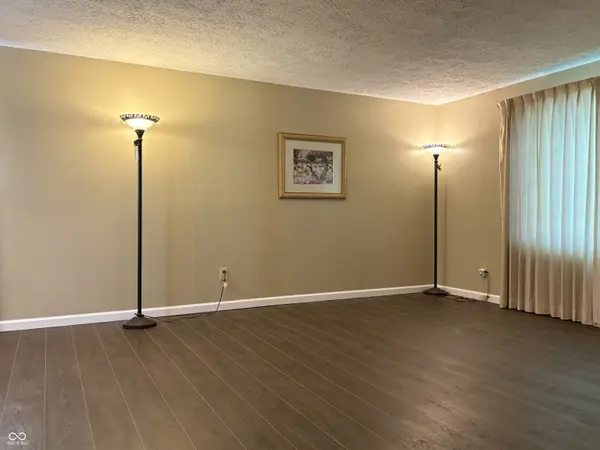
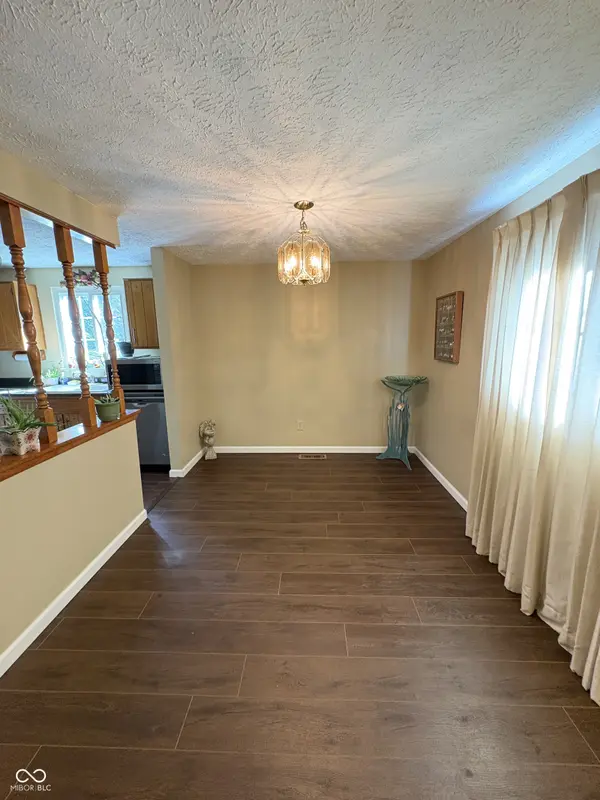
Discover the potential for a new chapter at 1025 Ridgepointe DR, Indianapolis, IN, USA. Built in 1979, this single-family residence spans 1738 square feet that is move-in ready. This bi-level home boasts four bedrooms with ample private space for residents and guests alike. The two full bathrooms ensure convenience and functionality for daily routines. In addition, the living room, dining room and family room with woodburning fireplace offer many spaces to entertain and relax. Updated kitchen with appliances, countertop, sink, disposal & flooring. New carpet in master BR and 2nd BR and new luxury vinyl plank all through the upper level. 2 car garage with extra storage space and workbench offers a spot to tinker. Fenced in backyard. This home offers split living floor plan with plenty of room to spread out.
Location
State IN
County Marion
Rooms
Basement Finished, Storage Space
Kitchen Kitchen Some Updates
Interior
Interior Features Entrance Foyer, Paddle Fan, Hi-Speed Internet Availbl, Smart Thermostat, Wood Work Painted, Wood Work Stained
Heating Forced Air, Electric
Cooling Central Air
Fireplaces Number 1
Fireplaces Type Family Room, Wood Burning
Equipment Smoke Alarm, Sump Pump
Fireplace Y
Appliance Dishwasher, Electric Water Heater, Disposal, Electric Oven, Range Hood, Refrigerator, Water Softener Owned
Exterior
Garage Spaces 2.0
Utilities Available Cable Connected, Electricity Connected, Sewer Connected, Water Connected
Water Access Desc Public
Building
Story Multi/Split
Foundation Block
Water Public
Architectural Style Traditional
Structure Type Aluminum Siding
New Construction false
Schools
School District Msd Wayne Township
Read Less
Want to know what your home might be worth? Contact us for a FREE valuation!

Our team is ready to help you sell your home for the highest possible price ASAP

© 2026 All listing information is courtesy of MIBOR Broker Listing Cooperative(R) as distributed by MLS Grid. All rights reserved.
NEARBY SCHOOLS & BUSINESSES