


$619,000
$620,000
0.2%For more information regarding the value of a property, please contact us for a free consultation.
2743 Baywater CT Greenwood, IN 46143
4 Beds
4 Baths
4,338 SqFt
Key Details
Sold Price $619,000
Property Type Single Family Home
Sub Type Single Family Residence
Listing Status Sold
Purchase Type For Sale
Square Footage 4,338 sqft
Price per Sqft $142
Subdivision Kensington Grove
MLS Listing ID 22118309
Sold Date 09/30/26
Bedrooms 4
Full Baths 3
Half Baths 1
HOA Fees $66/ann
HOA Y/N Yes
Year Built 2002
Tax Year 2025
Lot Size 0.330 Acres
Acres 0.33
Property Sub-Type Single Family Residence
Property Description
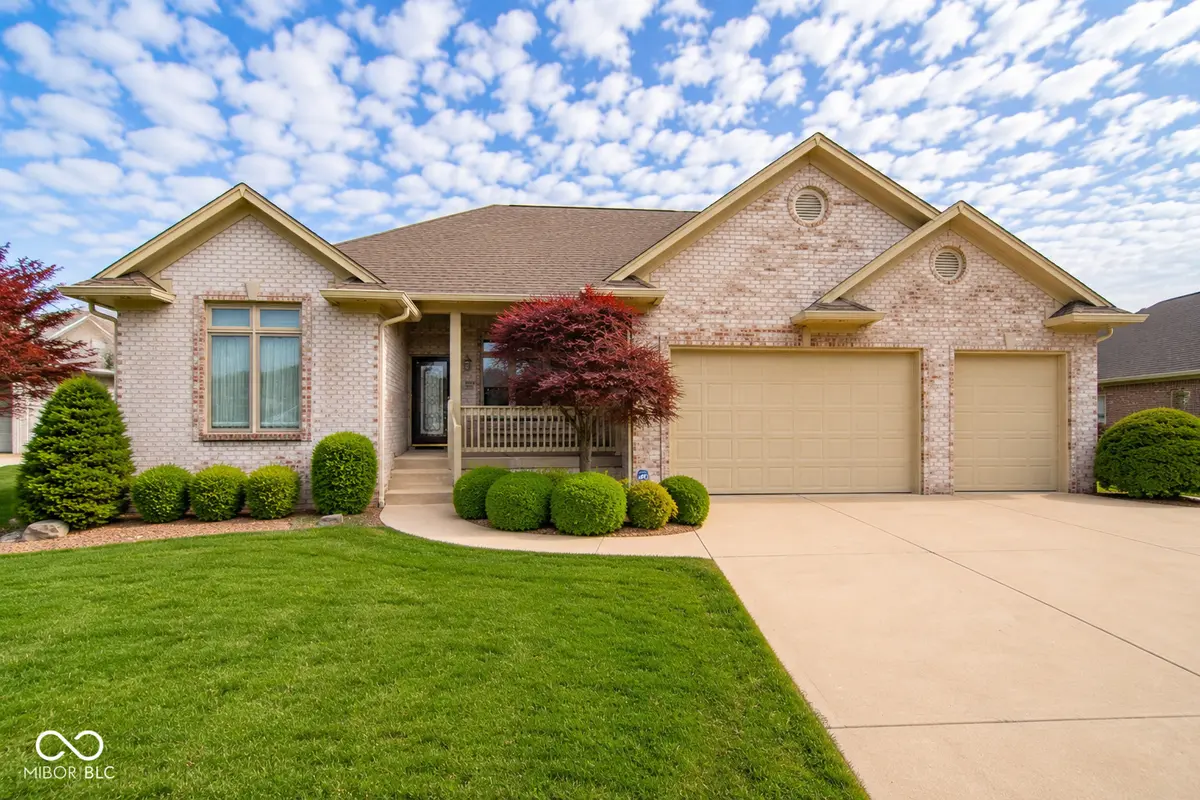
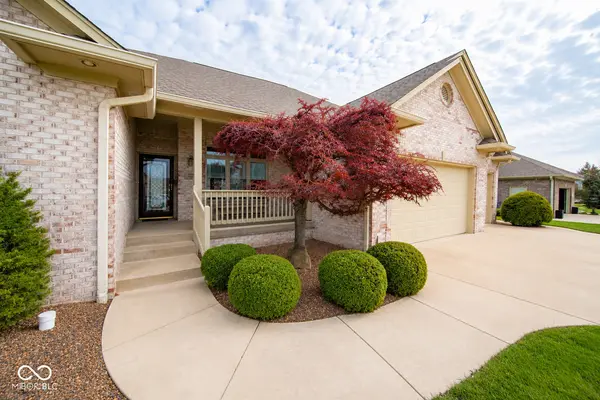
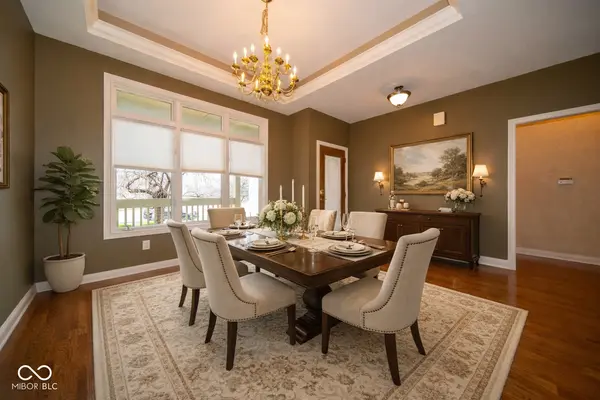
Welcome to this impressive four-bedroom, three-bathroom home in the sought-after Kensington Grove subdivision, where thoughtful design and everyday practicality come together beautifully. Built by Goodwin Homes in 2002, this residence offers nearly 4,400 square feet of well-planned living space across two finished levels. Nine-foot ceilings create an open, airy atmosphere throughout the main level, while vaulted ceilings in the dining room and primary bedroom lend a touch of architectural elegance. The eat-in kitchen showcases custom cabinetry and a spacious island, complemented by upgraded hardwood floors that flow through the entry and hallways. A gas fireplace warms the main living area, and a skylight-equipped full bathroom fills the space with natural light. The primary bedroom suite features dual sinks, a garden tub, and an oversized walk-in closet. The fully finished basement expands the possibilities with its own kitchen and bar area, a large family room, a dedicated play area, a generous fourth bedroom, and a full bathroom. A workshop, multiple storage areas, and dual sump pumps with battery backup add practical value throughout. Outside, the covered porch with sliding glass doors and windows provides a comfortable spot for year-round relaxation. The oversized three-and-a-half-car garage stands out with a workshop, workbench, built-in cabinets, gas heater, attic stairs, and twelve-foot ceilings. This home has been carefully maintained with notable updates including a replaced roof, fresh exterior paint, a high-efficiency gas furnace with humidifier, and a brand-new water heater. Situated within the acclaimed Center Grove five-star school district and just moments from the schools. Schedule your private showing today before this exceptional home finds its next family!
Location
State IN
County Johnson
Rooms
Basement Ceiling - 9+ feet, Egress Window(s), Finished, Full
Main Level Bedrooms 3
Interior
Interior Features Attic Access, Kitchen Island, Paddle Fan, Pantry, Wet Bar, Wood Work Painted
Heating Forced Air
Cooling Central Air
Flooring Hardwood
Fireplaces Number 1
Fireplaces Type Gas Log, Great Room
Equipment Smoke Alarm, Sump Pump Dual, Sump Pump w/Backup
Fireplace Y
Appliance Electric Cooktop, Dishwasher, Dryer, Disposal, Microwave, Double Oven, Electric Oven, Bar Fridge, Washer
Exterior
Garage Spaces 3.0
Water Access Desc Public
Building
Story One
Foundation Concrete Perimeter
Water Public
Architectural Style Ranch
Structure Type Brick
New Construction false
Schools
School District Center Grove Community School Corp
Others
HOA Fee Include Association Home Owners,Entrance Common,Snow Removal
Ownership Mandatory Fee
Read Less
Want to know what your home might be worth? Contact us for a FREE valuation!

Our team is ready to help you sell your home for the highest possible price ASAP

© 2026 All listing information is courtesy of MIBOR Broker Listing Cooperative(R) as distributed by MLS Grid. All rights reserved.
NEARBY SCHOOLS & BUSINESSES