


$240,000
$249,900
4.0%For more information regarding the value of a property, please contact us for a free consultation.
5019 S Madison AVE Anderson, IN 46013
4 Beds
2 Baths
2,840 SqFt
Key Details
Sold Price $240,000
Property Type Single Family Home
Sub Type Single Family Residence
Listing Status Sold
Purchase Type For Sale
Square Footage 2,840 sqft
Price per Sqft $84
Subdivision No Subdivision
MLS Listing ID 22121797
Sold Date 09/30/26
Bedrooms 4
Full Baths 2
HOA Y/N No
Year Built 1970
Tax Year 2025
Lot Size 0.570 Acres
Acres 0.57
Property Sub-Type Single Family Residence
Property Description
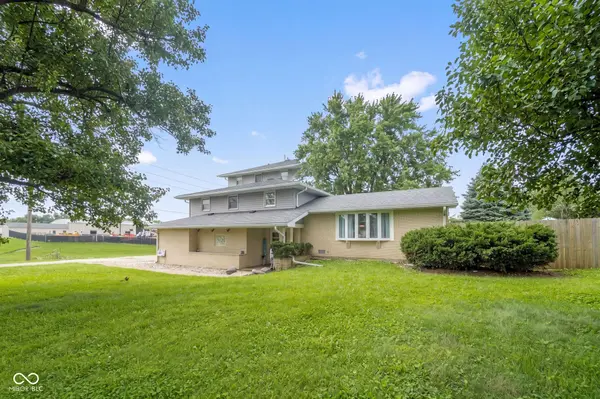
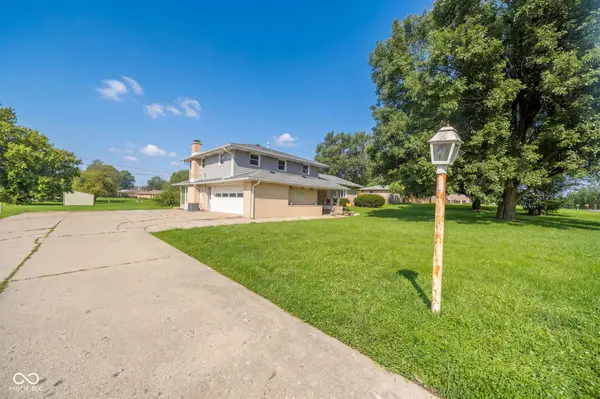
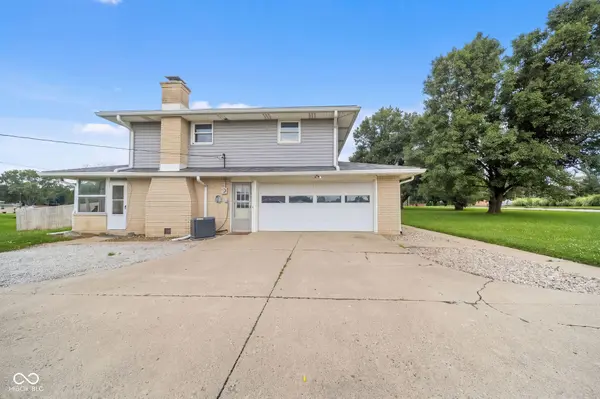
Elegant Multi-Level Home situated on a Double Lot and offers the Over 2,800 Sq. Ft. Welcome to this spacious and inviting residence offering more than 2,800 square feet of comfortable living space. Nestled on two lots, the property features an above-ground pool, a recently installed privacy fence, an oversized two-car garage, and a generous concrete driveway with room for extra parking. The main level presents an open, functional layout with a living room, formal dining room, and kitchen outfitted with newer appliances that convey with the home. Upstairs you'll find four bedrooms and a full bathroom. The lower level expands the living area with a family room highlighted by a gas log fireplace and sliding patio doors that open to an enclosed sunroom-perfect for year-round enjoyment. A second full bathroom is conveniently located near the family room and laundry area. Located just minutes from shopping and major interstate access, this home combines everyday convenience with a private, family-friendly setting. Ideal for those seeking space, functionality, and an easy commute.
Location
State IN
County Madison
Rooms
Basement Exterior Entry, Finished, Finished Ceiling, Finished Walls, Interior Entry, Tri Level, Under
Kitchen Kitchen Updated
Interior
Interior Features Attic Access, Entrance Foyer, Paddle Fan, Eat-in Kitchen, Pantry, Walk-In Closet(s), WoodWorkStain/Painted
Heating Forced Air
Cooling Central Air
Fireplaces Number 1
Fireplaces Type Gas Log
Equipment Radon System
Fireplace Y
Appliance Dishwasher, Electric Water Heater, Disposal, Exhaust Fan, Microwave, Double Oven, Electric Oven, Range Hood, Refrigerator, Water Heater
Exterior
Exterior Feature Lighting, Fire Pit
Garage Spaces 2.0
Utilities Available Cable Connected, Electricity Connected, Natural Gas Connected, Sep Electric Meter, Sep Gas Meter, Sewer Connected, Water Connected
View Y/N true
Water Access Desc Public
View City, Neighborhood, Trees/Woods
Building
Story Multi/Split
Foundation Concrete Perimeter
Water Public
Architectural Style Split Level, Traditional
Structure Type Brick,Vinyl Siding
New Construction false
Schools
Elementary Schools Erskine Elementary School
Middle Schools Highland Middle School
High Schools Anderson High School
School District Anderson Community School Corp
Read Less
Want to know what your home might be worth? Contact us for a FREE valuation!

Our team is ready to help you sell your home for the highest possible price ASAP

© 2026 All listing information is courtesy of MIBOR Broker Listing Cooperative(R) as distributed by MLS Grid. All rights reserved.
NEARBY SCHOOLS & BUSINESSES