



$303,500
$303,500
For more information regarding the value of a property, please contact us for a free consultation.
2113 Covey DR Danville, IN 46122
3 Beds
3 Baths
2,106 SqFt
Key Details
Sold Price $303,500
Property Type Single Family Home
Sub Type Single Family Residence
Listing Status Sold
Purchase Type For Sale
Square Footage 2,106 sqft
Price per Sqft $144
Subdivision Quail West
MLS Listing ID 22107279
Sold Date 09/30/26
Bedrooms 3
Full Baths 2
Half Baths 1
HOA Fees $176/mo
HOA Y/N Yes
Year Built 2026
Tax Year 2025
Lot Size 6,098 Sqft
Acres 0.14
Property Sub-Type Single Family Residence
Property Description
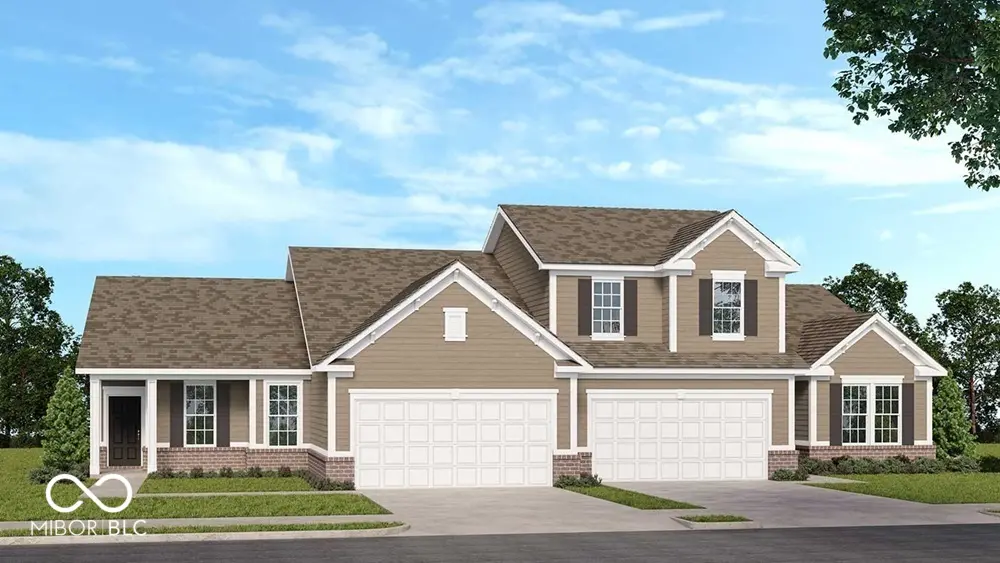
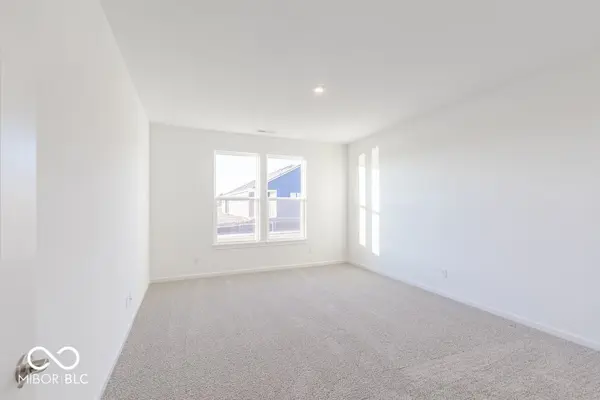
What's Special: 1st Floor Primary Suite | Corner Lot | Pond View | Covered Patio | Loft. New Construction - September Completion! Built by Taylor Morrison America's Most Trusted Home Builder. Welcome to the Courtyard 2056 at 2113 Covey Drive in Quail West! This new two-story home offers a thoughtfully designed layout with a bright great room that flows seamlessly into the dining area and kitchen, creating the perfect setting for everyday living. The kitchen features a large island with beautiful quartz countertops and a nearby walk-in pantry for added convenience. Tucked at the back of the home, the primary suite includes a generous walk-in closet and a well-appointed bath for a private retreat. A versatile flex space sits off the foyer, while upstairs you'll find a loft, two secondary bedrooms, and a full bath, ideal for guests or additional living space. Outdoor living is enhanced by a covered patio, along with a covered porch entry. Enjoy Downtown Danville's small-town atmosphere with charming local shops, cozy cafes and historic attractions to explore. Just north of US Highway 36 off of North County Road 200 East, Hendricks County's cities and farm fields are short drives away. Additional Highlights Include: Water softener rough-in, gas line and 110V outlet at kitchen, 36" upper kitchen cabinets, sing bowl sink at kitchen, and Revwood flooring on hard surfaces. Photos are for representative purposes only. MLS#22107279
Location
State IN
County Hendricks
Rooms
Main Level Bedrooms 1
Interior
Interior Features Attic Access, High Ceilings, Kitchen Island, Entrance Foyer, Pantry, Smart Thermostat, Walk-In Closet(s), Wood Work Painted
Heating Forced Air
Cooling Central Air
Equipment Smoke Alarm
Fireplace N
Appliance Dishwasher, Electric Water Heater, Disposal, MicroHood, Electric Oven
Exterior
Garage Spaces 2.0
View Y/N true
Water Access Desc Public
View Pond
Building
Story Two
Foundation Slab
Water Public
Architectural Style Traditional
Structure Type Vinyl With Brick
New Construction true
Schools
Elementary Schools North Elementary School
Middle Schools Danville Middle School
High Schools Danville Community High School
School District Danville Community School Corp
Others
HOA Fee Include Entrance Common,Lawncare,Maintenance,Snow Removal
Ownership Mandatory Fee
Read Less
Want to know what your home might be worth? Contact us for a FREE valuation!

Our team is ready to help you sell your home for the highest possible price ASAP

© 2026 All listing information is courtesy of MIBOR Broker Listing Cooperative(R) as distributed by MLS Grid. All rights reserved.
NEARBY SCHOOLS & BUSINESSES