


$318,000
$318,000
For more information regarding the value of a property, please contact us for a free consultation.
7161 W Sacramento DR Greenfield, IN 46140
4 Beds
3 Baths
2,188 SqFt
Key Details
Sold Price $318,000
Property Type Single Family Home
Sub Type Single Family Residence
Listing Status Sold
Purchase Type For Sale
Square Footage 2,188 sqft
Price per Sqft $145
Subdivision Hunt Heights
MLS Listing ID 22113372
Sold Date 10/01/26
Bedrooms 4
Full Baths 3
HOA Y/N No
Year Built 1969
Tax Year 2025
Lot Size 0.460 Acres
Acres 0.46
Property Sub-Type Single Family Residence
Property Description
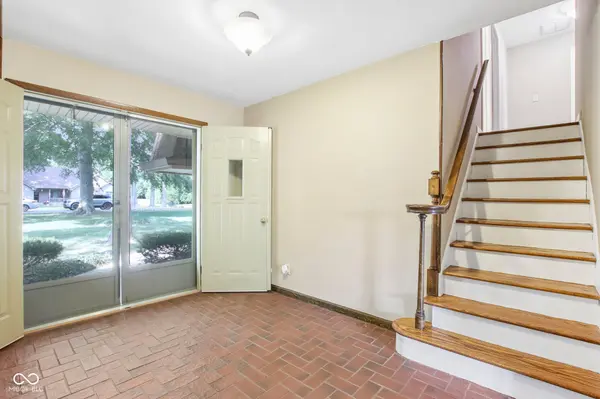
Welcome to this spacious 4-bedroom, 3-full-bath tri-level offering flexible living space, a large mature lot, and plenty of room to make it your own. From the covered front porch, step inside to a welcoming floor plan filled with character, hardwood floors, and multiple living areas designed for everyday living and entertaining. The main level features a comfortable kitchen with abundant cabinetry and counter space, while the lower-level family room is anchored by a full brick fireplace for a warm and inviting gathering space. A lower-level office with a closet provides additional flexible space for guests, work-from-home needs, or hobbies. With three full bathrooms, this home offers a layout that works beautifully for a variety of needs. Step outside to the screened porch - a perfect spot for morning coffee, evening dinners, or simply enjoying the view of the backyard without the bugs. The large, fully fenced backyard is surrounded by mature trees and offers plenty of space for pets, play, gardening, entertaining, or creating your own outdoor retreat. Additional highlights include a 2.5-car side-entry garage, covered front porch, generous storage, multiple living spaces, and a home warranty included for the buyer for added peace of mind. If you've been searching for a home with space, flexibility, a fenced yard, screened porch, mature trees, and room to grow, this Sacramento property is one you'll want to see in person.
Location
State IN
County Hancock
Rooms
Main Level Bedrooms 1
Kitchen Kitchen Some Updates
Interior
Interior Features Attic Pull Down Stairs, Breakfast Bar, Entrance Foyer, Hi-Speed Internet Availbl, Eat-in Kitchen, Pantry, Walk-In Closet(s)
Heating Natural Gas
Cooling Central Air
Fireplaces Number 1
Fireplaces Type Great Room, Masonry, Wood Burning
Fireplace Y
Appliance Dishwasher, Disposal, Gas Water Heater, Exhaust Fan, Double Oven, Refrigerator
Exterior
Exterior Feature Storage Shed
Garage Spaces 2.0
Water Access Desc Private
Building
Story Tri-Level
Foundation Crawl Space
Water Private
Architectural Style Split Level
Structure Type Vinyl With Brick
New Construction false
Schools
Elementary Schools Mt Comfort Elementary School
Middle Schools Mt Vernon Middle School
High Schools Mt Vernon High School
School District Mt Vernon Community School Corp
Read Less
Want to know what your home might be worth? Contact us for a FREE valuation!

Our team is ready to help you sell your home for the highest possible price ASAP

© 2026 All listing information is courtesy of MIBOR Broker Listing Cooperative(R) as distributed by MLS Grid. All rights reserved.
NEARBY SCHOOLS & BUSINESSES