



$525,000
$525,000
For more information regarding the value of a property, please contact us for a free consultation.
1515 Mansfield CT Greenwood, IN 46143
4 Beds
3 Baths
4,867 SqFt
Key Details
Sold Price $525,000
Property Type Single Family Home
Sub Type Single Family Residence
Listing Status Sold
Purchase Type For Sale
Square Footage 4,867 sqft
Price per Sqft $107
Subdivision Auburn Trace
MLS Listing ID 22126736
Sold Date 10/01/26
Bedrooms 4
Full Baths 3
HOA Fees $41/ann
HOA Y/N Yes
Year Built 2001
Tax Year 2025
Lot Size 0.640 Acres
Acres 0.64
Property Sub-Type Single Family Residence
Property Description
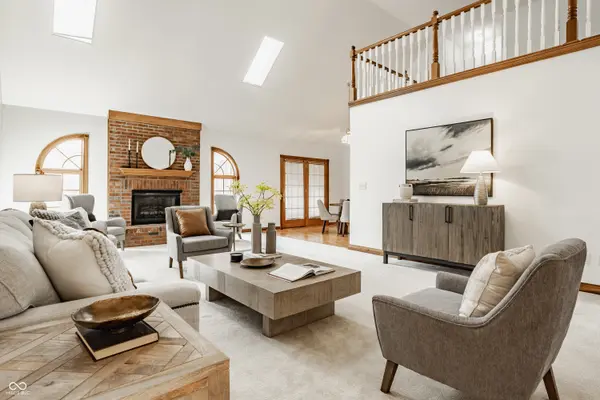
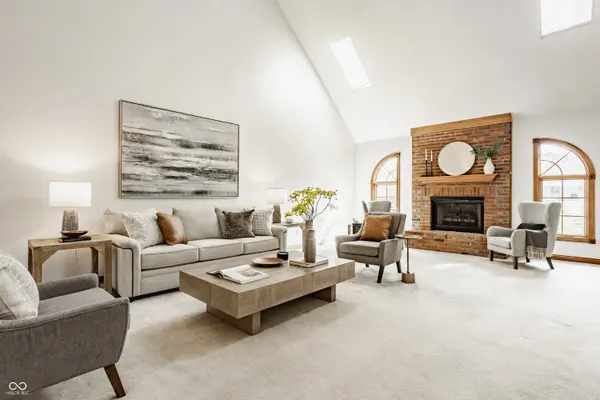
Welcome to 1515 Mansfield Ct, a stunning all brick custom home in Center Grove's sought after Auburn Trace neighborhood. This one and a half story home sits on a private 0.64 acre lot shaped like a triangle, giving it a rare sense of space and seclusion that makes it feel like you have no neighbors at all. The main floor was designed with an open, wall free flow in mind. Cathedral ceilings rise above most of the main living areas, creating an airy, elegant feel that's perfect for entertaining. The home offers incredible versatility with a formal dining room, an informal breakfast room, a dedicated office or den, and a spacious living room anchored by a cozy all brick fireplace with a ventless gas insert. Three of the four bedrooms are located on the main level, including the primary suite, which connects directly to a front coat closet featuring a commercial grade dry cleaning rack, a rare and practical touch you won't find in any other home!! Upstairs, you'll find a private retreat ideal for guests, teens, or anyone who wants their own space: a loft or living area, an oversized bedroom, a full bathroom, and generous closet space. The unfinished basement offers a blank canvas, whether you're dreaming of a finished lower level or simply want ample storage. Located in Center Grove Schools, this custom brick home combines thoughtful design, main level living, and an unusually large, private lot, a rare combination in today's market. Don't miss this absolutely stunning gem of a home that has been so well cared for!
Location
State IN
County Johnson
Rooms
Basement Partial, Unfinished
Main Level Bedrooms 3
Interior
Interior Features Bath Sinks Double Main, Breakfast Bar, Cathedral Ceiling(s), Tray Ceiling(s), Entrance Foyer, Paddle Fan, Walk-In Closet(s), Wood Work Stained
Heating Forced Air, Natural Gas
Cooling Central Air
Fireplaces Number 1
Fireplaces Type Gas Log, Great Room
Equipment Smoke Alarm, Sump Pump
Fireplace Y
Appliance Dishwasher, Dryer, Disposal, Gas Water Heater, Microwave, Electric Oven, Refrigerator, Washer
Exterior
Garage Spaces 2.0
Utilities Available Cable Connected
Water Access Desc Public
Building
Story Two
Foundation Concrete Perimeter
Water Public
Architectural Style Traditional
Structure Type Brick
New Construction false
Schools
School District Center Grove Community School Corp
Others
HOA Fee Include Entrance Common
Ownership Mandatory Fee
Read Less
Want to know what your home might be worth? Contact us for a FREE valuation!

Our team is ready to help you sell your home for the highest possible price ASAP

© 2026 All listing information is courtesy of MIBOR Broker Listing Cooperative(R) as distributed by MLS Grid. All rights reserved.
NEARBY SCHOOLS & BUSINESSES