
$247,500
$247,500
For more information regarding the value of a property, please contact us for a free consultation.
2063 Oak Run S DR Indianapolis, IN 46260
3 Beds
3 Baths
1,633 SqFt
Key Details
Sold Price $247,500
Property Type Condo
Sub Type Condominium
Listing Status Sold
Purchase Type For Sale
Square Footage 1,633 sqft
Price per Sqft $151
Subdivision Golden Oaks
MLS Listing ID 22120148
Sold Date 10/02/26
Bedrooms 3
Full Baths 2
Half Baths 1
HOA Fees $330/mo
HOA Y/N Yes
Year Built 1986
Tax Year 2025
Lot Size 5,662 Sqft
Acres 0.13
Property Sub-Type Condominium
Property Description
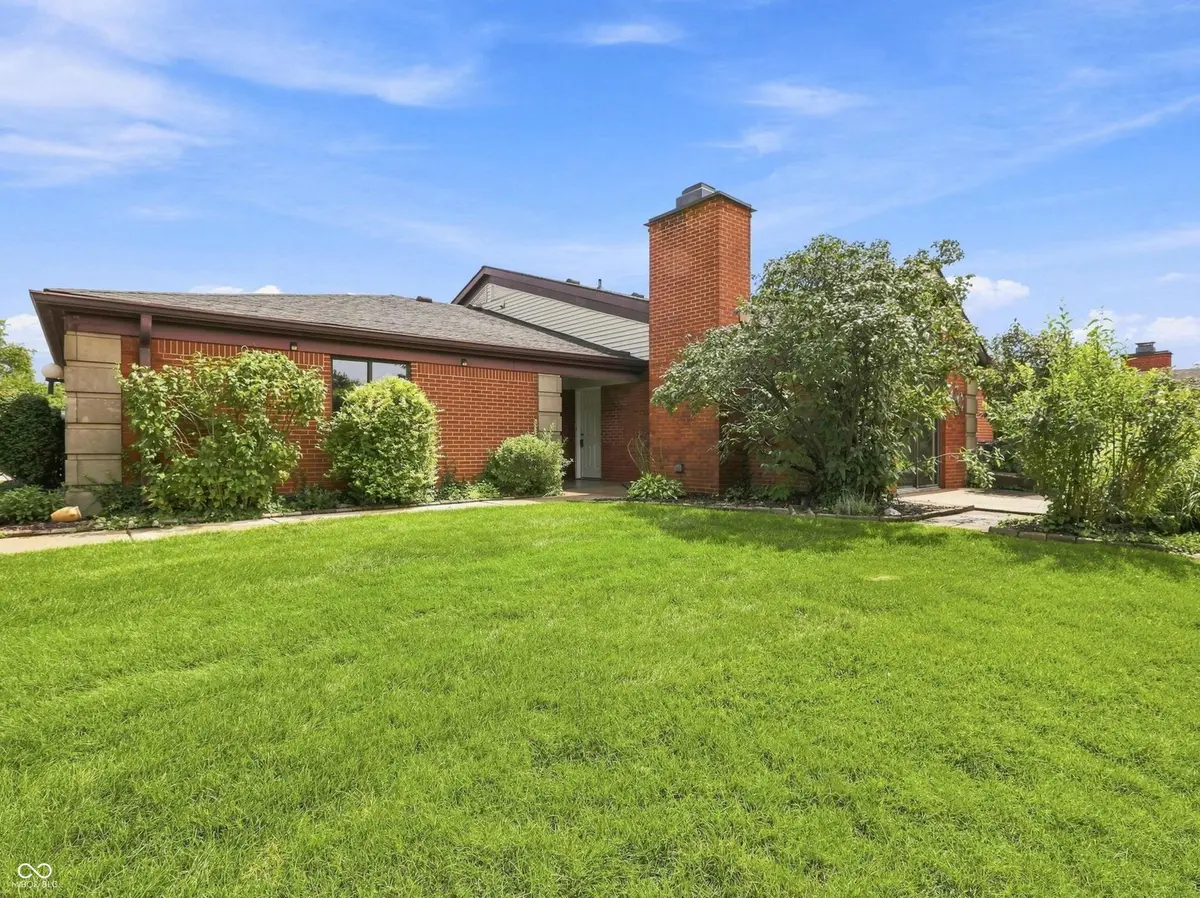
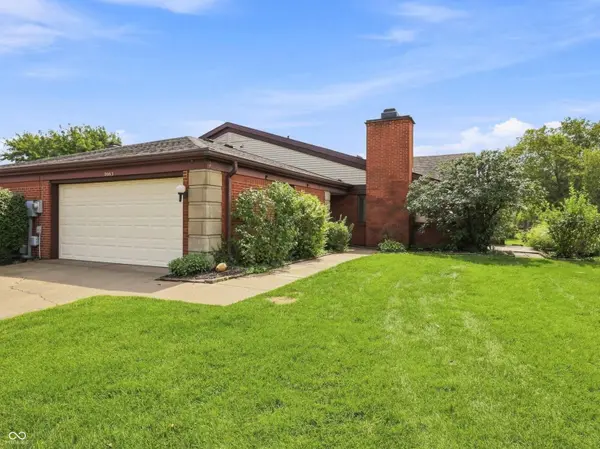
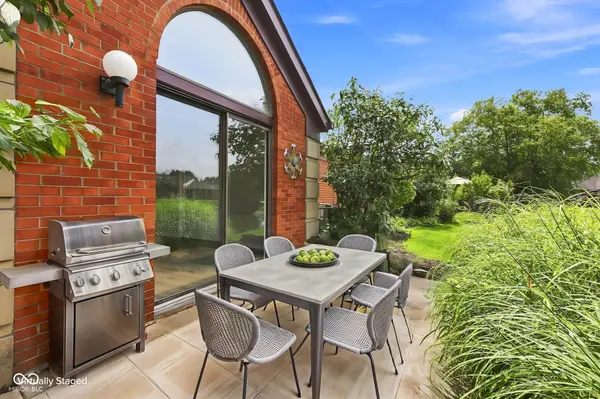
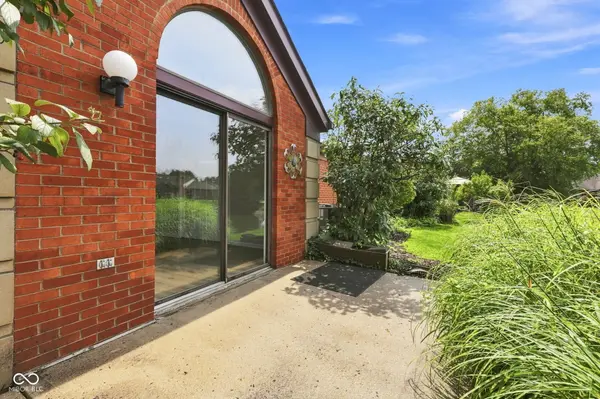
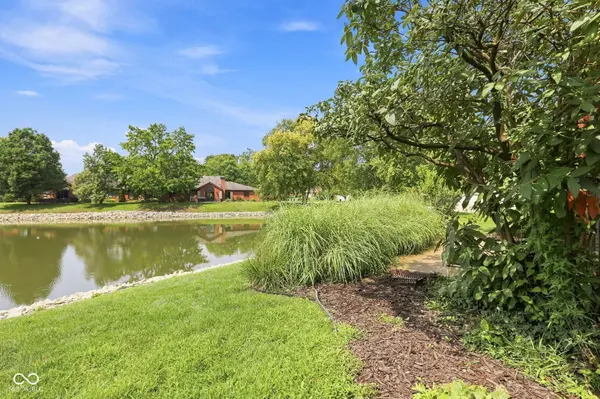
If SIMPLIFYING is your goal and you'd like to do it with a WATER VIEW and a little GREEN SPACE that doesn't require mowing or maintenance, look no further than this easy, SPACIOUS, all-brick, ONE-STORY duplex on a picturesque pond that has recently been cosmetically refreshed to offer the LATEST STYLES in finishes, fixtures, lighting & flooring. Boasting 3 spacious bedrooms and 2.5 baths, with seamless flooring, wide doorways & halls, easy baths for aging in place + ample storage & square footage, in a gracious floor plan full of upgrades - this one is just waiting for your belongings & personality to make it LIVE LIKE HOME! Enjoy all the space and privacy of a horizontal development without the burden of high-maintenance upkeep. The floor plan is incredibly functional, highlighted by vaulted ceilings, abundant windows for natural light, LARGE ROOM SIZES for entertaining & efficiencies for EASY LIVING, plus a 2C attached garage to spare you the grief of winter weather & an HOA to do the snow & leaf removal. Properties with this level of finish and convenience don't last long, so you might just want to snap this one up right away before someone else beats you to it!
Location
State IN
County Marion
Rooms
Main Level Bedrooms 3
Kitchen Kitchen Some Updates
Interior
Interior Features Attic Access, Attic Pull Down Stairs, Bath Sinks Double Main, Vaulted Ceiling(s), Paddle Fan, Hi-Speed Internet Availbl, Wood Work Painted
Heating Forced Air, Natural Gas
Cooling Central Air
Fireplaces Number 1
Fireplaces Type Great Room, Wood Burning
Fireplace Y
Appliance Dishwasher, Microwave, Electric Oven, Refrigerator, Water Heater
Exterior
Exterior Feature Tennis Community
Garage Spaces 2.0
Utilities Available Electricity Connected, Natural Gas Connected, Sep Electric Meter, Sep Gas Meter, Sep Sewer Meter, Sewer Connected, Water Connected
View Y/N true
Water Access Desc Public
View Pond
Building
Story One
Foundation Slab
Water Public
Architectural Style Ranch, Traditional
Structure Type Brick
New Construction false
Schools
High Schools North Central High School
School District Msd Washington Township
Others
HOA Fee Include Association Home Owners,Clubhouse,Entrance Private,Insurance,Laundry Connection In Unit,Lawncare,Maintenance Grounds,Maintenance Structure,Maintenance,Nature Area,Management,Snow Removal,Tennis Court(s)
Ownership Mandatory Fee,Planned Unit Dev
Read Less
Want to know what your home might be worth? Contact us for a FREE valuation!

Our team is ready to help you sell your home for the highest possible price ASAP

© 2026 All listing information is courtesy of MIBOR Broker Listing Cooperative(R) as distributed by MLS Grid. All rights reserved.
NEARBY SCHOOLS & BUSINESSES