




$202,000
$208,000
2.9%For more information regarding the value of a property, please contact us for a free consultation.
9457 Timber View DR Indianapolis, IN 46250
2 Beds
3 Baths
1,538 SqFt
Key Details
Sold Price $202,000
Property Type Condo
Sub Type Condominium
Listing Status Sold
Purchase Type For Sale
Square Footage 1,538 sqft
Price per Sqft $131
Subdivision Castlebridge
MLS Listing ID 22116727
Sold Date 10/02/26
Bedrooms 2
Full Baths 1
Half Baths 2
HOA Fees $234/mo
HOA Y/N Yes
Year Built 1983
Tax Year 2025
Lot Size 2,178 Sqft
Acres 0.05
Property Sub-Type Condominium
Property Description
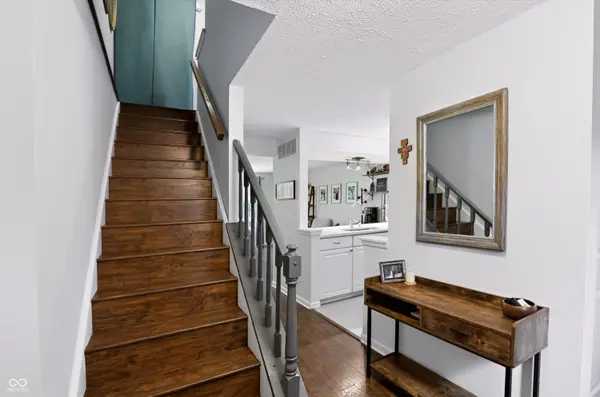
Charming Castlebridge BEAUTY ready for its new owners!! This cute-as-a-button 2 bed 1 full and 2 half bath condo has been thoughtfully updated and listed at a can't-beat price!! With over 1,500 sq ft, the home feels even MORE spacious with a downstairs below-grade level, perfect for movie night or an extra play area. The main level features hard flooring with a beautifully updated kitchen with quartz countertops, new kitchen flooring, and a connectivity to the rest of the space for seamless interaction! Upstairs, you'll find two generously sized bedrooms and an updated full bath. Fresh paint throughout creates a clean, move-in-ready feel, while the brand-new deck provides the perfect spot to relax outdoors among the mature trees for excellent backyard privacy. Complete with an attached one-car garage, this well-maintained condo offers low-maintenance living in an unbeatable location! Conveniently located near shopping, dining, and easy access to I-69, this spacious three-level home offers the perfect blend of comfort and convenience. Don't miss this opportunity, schedule your showing today!
Location
State IN
County Marion
Rooms
Basement Finished
Kitchen Kitchen Galley
Interior
Interior Features Attic Access
Heating Forced Air, Natural Gas
Cooling Central Air
Equipment Smoke Alarm, Sump Pump
Fireplace Y
Appliance Dishwasher, Disposal, Gas Water Heater, MicroHood, Microwave, Electric Oven, Refrigerator
Exterior
Garage Spaces 1.0
Utilities Available Cable Available, Natural Gas Connected
Water Access Desc Public
Building
Story Two
Foundation Concrete Perimeter
Water Public
Architectural Style Traditional
Structure Type Vinyl Siding
New Construction false
Schools
Elementary Schools Mary Evelyn Castle Elementary Sch
Middle Schools Belzer Middle School
High Schools Lawrence Central High School
School District Msd Lawrence Township
Others
HOA Fee Include Association Home Owners,Insurance,Lawncare,Maintenance Structure,Management
Ownership Mandatory Fee
Read Less
Want to know what your home might be worth? Contact us for a FREE valuation!

Our team is ready to help you sell your home for the highest possible price ASAP

© 2026 All listing information is courtesy of MIBOR Broker Listing Cooperative(R) as distributed by MLS Grid. All rights reserved.
NEARBY SCHOOLS & BUSINESSES