


$760,000
$774,900
1.9%For more information regarding the value of a property, please contact us for a free consultation.
9912 Stable Stone TER Fishers, IN 46040
4 Beds
5 Baths
4,636 SqFt
Key Details
Sold Price $760,000
Property Type Single Family Home
Sub Type Single Family Residence
Listing Status Sold
Purchase Type For Sale
Square Footage 4,636 sqft
Price per Sqft $163
Subdivision Belmont Place
MLS Listing ID 22119818
Sold Date 09/30/26
Bedrooms 4
Full Baths 3
Half Baths 2
HOA Fees $65/ann
HOA Y/N Yes
Year Built 2017
Tax Year 2025
Lot Size 0.290 Acres
Acres 0.29
Property Sub-Type Single Family Residence
Property Description
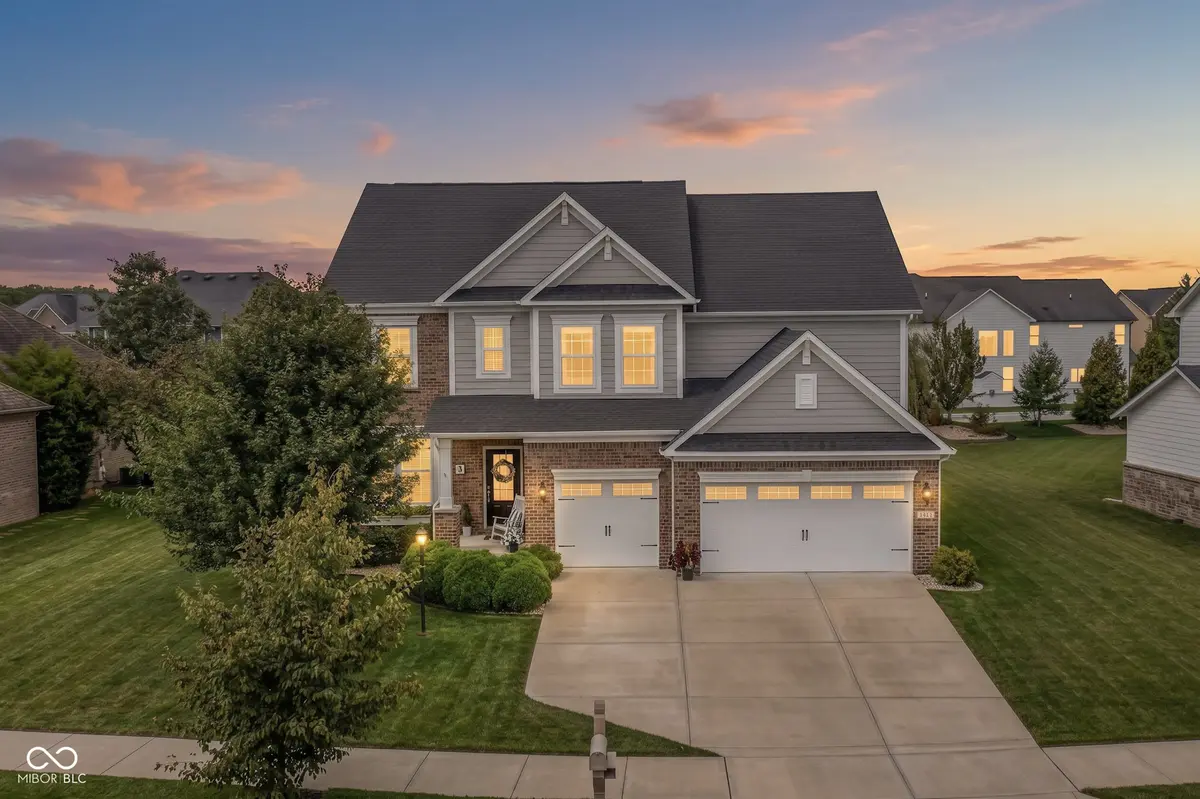
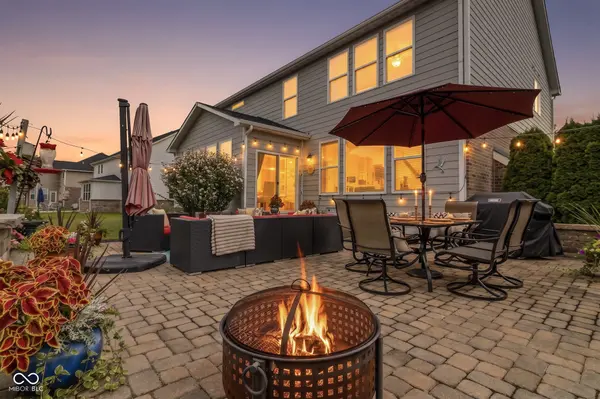
Welcome to Belmont Place! From the moment you arrive, this home shows and feels like a model home. Impeccably maintained by its original owner, this beautiful 4-bedroom, 3 full and 2 half-bath home offers exceptional living and entertaining spaces in the highly sought-after Hamilton Southeastern Schools district. The bright, open main level features hardwood floors and a spacious kitchen with a large center island, double ovens, gas cooktop, and abundant cabinetry. Walls of windows fill the adjoining dining and living areas with natural light, while a fireplace anchors the family room. Upstairs, a spacious loft provides a second living area, while the primary suite offers a large ensuite bath and custom-designed closet. The finished basement truly sets this home apart. A showpiece custom bar with seating, beverage refrigerator, glass shelving, custom lighting, and built-in TV opens to an expansive recreation and media area with projector-perfect for game days, movie nights, and entertaining. A dedicated workout room and half bath complete the space, with an existing rough-in for a future full bath. Outside, the home continues to shine. An expansive paver patio surrounded by lush professional landscaping offers multiple areas for dining, lounging, and gathering around the fire-creating an outdoor space that truly feels like an extension of the home. Add in a large 3-car garage and exceptional pride of ownership, and this Belmont Place home is truly move-in ready. The space, setting, and lifestyle are all here-just move in and enjoy!
Location
State IN
County Hamilton
Rooms
Basement Egress Window(s), Finished, Finished Ceiling, Full, Roughed In
Interior
Interior Features High Ceilings, Vaulted Ceiling(s), Walk-In Closet(s), Entrance Foyer, Kitchen Island, Pantry
Heating Forced Air, Gas
Cooling Central Air
Flooring Hardwood
Fireplaces Number 1
Fireplaces Type Family Room, Gas Log, Gas Starter
Equipment Sump Pump w/Backup
Fireplace Y
Appliance Gas Cooktop, Dishwasher, Disposal, Gas Water Heater, Microwave, Double Oven
Exterior
Garage Spaces 3.0
View Y/N false
Water Access Desc Public
Building
Story Two
Foundation Concrete Perimeter
Water Public
Architectural Style Traditional
Structure Type Brick,Cement Siding
New Construction false
Schools
School District Hamilton Southeastern Schools
Others
HOA Fee Include Insurance,Maintenance
Ownership Mandatory Fee
Read Less
Want to know what your home might be worth? Contact us for a FREE valuation!

Our team is ready to help you sell your home for the highest possible price ASAP

© 2026 All listing information is courtesy of MIBOR Broker Listing Cooperative(R) as distributed by MLS Grid. All rights reserved.
NEARBY SCHOOLS & BUSINESSES