


$609,000
$609,000
For more information regarding the value of a property, please contact us for a free consultation.
13880 Sandy Creek CT Carmel, IN 46032
4 Beds
3 Baths
3,767 SqFt
Key Details
Sold Price $609,000
Property Type Single Family Home
Sub Type Single Family Residence
Listing Status Sold
Purchase Type For Sale
Square Footage 3,767 sqft
Price per Sqft $161
Subdivision Springmill Crossing
MLS Listing ID 22117073
Sold Date 10/02/26
Bedrooms 4
Full Baths 2
Half Baths 1
HOA Fees $58/ann
HOA Y/N Yes
Year Built 1989
Tax Year 2025
Lot Size 0.440 Acres
Acres 0.44
Property Sub-Type Single Family Residence
Property Description
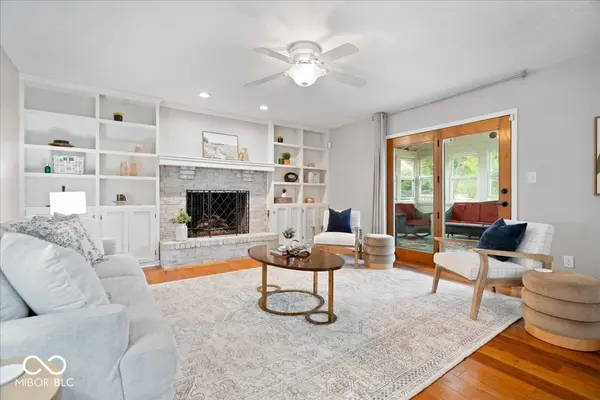
Welcome home to this well maintained 4BD 2.5 BA home with a finished basement designed for comfort and modern living. The heart of this home is an open eat-in kitchen, seamlessly integrating with the living room. It features stainless steel appliances and a functional island perfect for everyday living and social gatherings. The welcoming living room is enhanced by a cozy fireplace and built-in bookshelves. A formal dining room and spacious den offer flexible spaces to fit your lifestyle. Retreat upstairs to the spacious primary suite featuring vaulted ceilings, an updated bathroom and walk-in closet with built-in organization. 3 more bedrooms and full bathroom round out the upper level. There is also the added bonus of a finished basement perfect for your family and friends. Beyond the interior, the property extends its living space outdoors. Enjoy evenings around the fire pit, host meals in the outdoor dining area, or simply relax on the expansive indoor and outdoor porches. Enjoy peace of mind with recent valuable updates including a newer roof and gutters, new furnace and A/C, paint, flooring and bathroom remodel. This property offers a huge corner, exceptional neighborhood amenities including a pool and tennis and a great Carmel location close to shopping, dining, parks, trails and everything the community has to offer!
Location
State IN
County Hamilton
Interior
Interior Features Built-in Features, Vaulted Ceiling(s), Kitchen Island
Heating Forced Air, Natural Gas
Cooling Central Air
Fireplaces Number 1
Fireplaces Type Family Room
Fireplace Y
Appliance Dishwasher, Dryer, Disposal, Microwave, Gas Oven, Refrigerator, Washer, Water Heater, Water Softener Owned
Exterior
Exterior Feature Storage Shed
Garage Spaces 2.0
Water Access Desc Public
Building
Story Two
Foundation Concrete Perimeter
Water Public
Architectural Style Traditional
Structure Type Brick,Cedar
New Construction false
Schools
Elementary Schools Smoky Row Elementary School
Middle Schools Carmel Middle School
High Schools Carmel High School
School District Carmel Clay Schools
Others
HOA Fee Include Association Home Owners,Entrance Common,Maintenance,Pickleball Court,Tennis Court(s)
Ownership Mandatory Fee
Read Less
Want to know what your home might be worth? Contact us for a FREE valuation!

Our team is ready to help you sell your home for the highest possible price ASAP

© 2026 All listing information is courtesy of MIBOR Broker Listing Cooperative(R) as distributed by MLS Grid. All rights reserved.
NEARBY SCHOOLS & BUSINESSES