



$263,300
$271,000
2.8%For more information regarding the value of a property, please contact us for a free consultation.
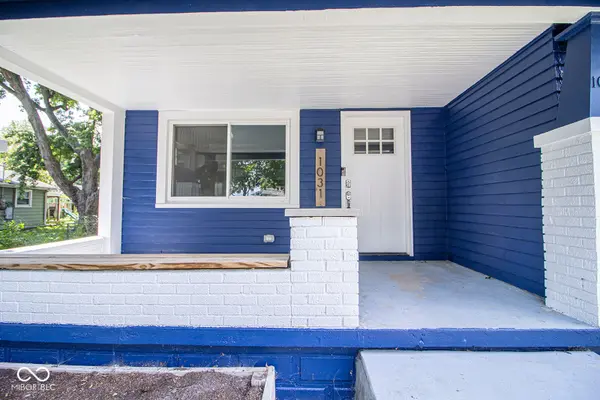
1031 N Walnut Lapel, IN 46051
3 Beds
3 Baths
1,438 SqFt
Key Details
Sold Price $263,300
Property Type Single Family Home
Sub Type Single Family Residence
Listing Status Sold
Purchase Type For Sale
Square Footage 1,438 sqft
Price per Sqft $183
Subdivision Woodward Bros
MLS Listing ID 22116197
Sold Date 10/02/26
Bedrooms 3
Full Baths 2
Half Baths 1
HOA Y/N No
Year Built 1930
Tax Year 2025
Lot Size 8,276 Sqft
Acres 0.19
Property Sub-Type Single Family Residence
Property Description
Updated Craftsman Charm with Bonus Carriage House in Lapel! Welcome to 1031 Walnut St, a beautifully updated 3-bedroom, 2.5-bathroom Craftsman home that perfectly blends historic character with modern conveniences. The interior feels brand new, showcasing fresh paint, luxury vinyl plank floors and brand-new carpet throughout. The inviting living room features a newly added split-unit for optimal climate control and flows seamlessly into a true designer kitchen. Entertaining is easy with striking stone countertops and a suite of stainless steel appliances, including a brand-new dishwasher. The spacious primary bedroom offers a private main-floor retreat, complete with an en-suite bathroom featuring a custom tiled shower. Upstairs, you will find a versatile loft space flanked by two additional bedrooms and another full bathroom updated with gorgeous modern finishes. Buyers will also enjoy immediate peace of mind knowing the water heater is less than a year old and fresh exterior paint. A 1-car detached garage provides generous extra space for storage. Tucked in the back is a separate outbuilding/carriage house that is a complete blank canvas. Already equipped with its own dedicated electric and gas, it is ready to be transformed into a home office, studio, workshop, or whatever your heart desires. Minutes from shopping, dining and entertainment. This is a place you will want to call home.
Location
State IN
County Madison
Rooms
Main Level Bedrooms 1
Kitchen Kitchen Updated
Interior
Interior Features Attic Access, Bath Sinks Double Main, Breakfast Bar, Paddle Fan, Eat-in Kitchen, Smart Thermostat, Walk-In Closet(s)
Heating Forced Air, Gas, Ductless
Cooling Central Air, Wall Unit(s)
Flooring Hardwood
Fireplace N
Appliance Dishwasher, Electric Water Heater, Disposal, MicroHood, Gas Oven, Refrigerator
Exterior
Exterior Feature Storage Shed, Fire Pit
Garage Spaces 1.0
Utilities Available Cable Available, Electricity Connected, Natural Gas Connected
View Y/N true
Water Access Desc Public
View Trees/Woods
Building
Story Two
Foundation Crawl Space
Water Public
Architectural Style Traditional
Structure Type Wood Siding
New Construction false
Schools
School District Frankton-Lapel Community Schools
Read Less
Want to know what your home might be worth? Contact us for a FREE valuation!

Our team is ready to help you sell your home for the highest possible price ASAP

© 2026 All listing information is courtesy of MIBOR Broker Listing Cooperative(R) as distributed by MLS Grid. All rights reserved.
NEARBY SCHOOLS & BUSINESSES