



$264,900
$264,900
For more information regarding the value of a property, please contact us for a free consultation.
14020 E End RD Fishers, IN 46037
3 Beds
3 Baths
1,540 SqFt
Key Details
Sold Price $264,900
Property Type Townhouse
Sub Type Townhouse
Listing Status Sold
Purchase Type For Sale
Square Footage 1,540 sqft
Price per Sqft $172
Subdivision Avalon Of Fishers
MLS Listing ID 22116900
Sold Date 09/30/26
Bedrooms 3
Full Baths 2
Half Baths 1
HOA Fees $209/mo
HOA Y/N Yes
Year Built 2014
Tax Year 2025
Lot Size 1,306 Sqft
Acres 0.03
Property Sub-Type Townhouse
Property Description
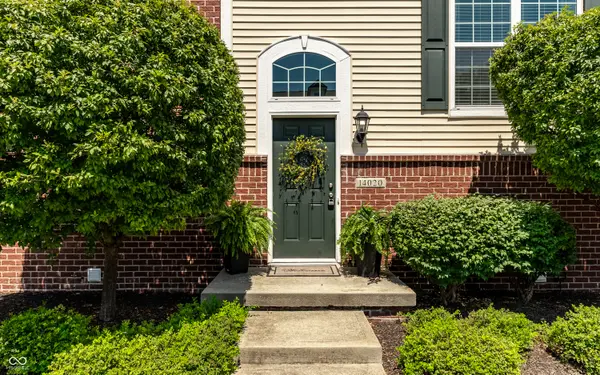
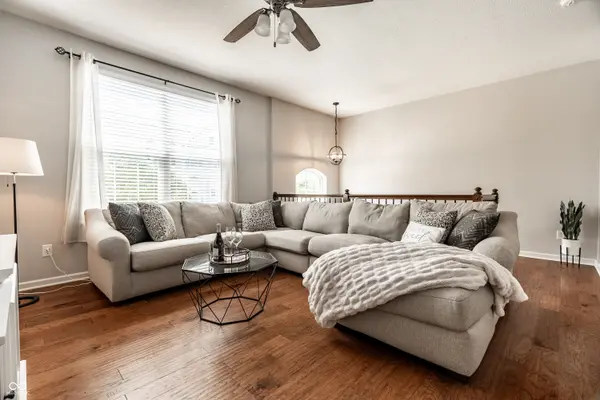
Welcome home to low-maintenance living in the highly sought-after Townhomes of Avalon in Fishers! Built in 2014, this beautifully maintained three-bedroom, two-and-a-half-bath townhome offers the perfect blend of style, comfort, and convenience. Step inside to discover gorgeous hardwood floors that lead you into a warm and inviting living room, seamlessly connected to the spacious kitchen. The heart of the home features stainless steel appliances, granite countertops, beautiful cabinetry, and a generous eat-in dining area-perfect for everyday living and entertaining. Upstairs, you'll find all three bedrooms, featuring newer carpet and fresh paint throughout. The spacious primary suite offers a walk-in closet and a private en suite bathroom with a tiled walk-in shower. Two additional bedrooms provide flexibility for family, guests, or a home office. Enjoy your morning coffee or unwind in the evening on the private balcony, a peaceful outdoor retreat. Located in one of Fishers' most desirable communities, this home offers easy access to everything the area has to offer, including Hamilton Town Center shopping and dining, top-rated hospitals, grocery stores, parks, and boating and recreation at Geist Reservoir. Situated within the award-winning Hamilton Southeastern School District, this exceptional townhome combines a prime location with carefree living. Don't miss your opportunity to own this move-in-ready home in one of Fishers' premier communities!
Location
State IN
County Hamilton
Rooms
Basement Finished, Partial
Kitchen Kitchen Updated
Interior
Interior Features Attic Access, Entrance Foyer, Paddle Fan, Eat-in Kitchen, Walk-In Closet(s), WoodWorkStain/Painted
Heating Forced Air, Natural Gas
Cooling Central Air
Flooring Hardwood
Fireplace N
Appliance Dishwasher, Dryer, Electric Water Heater, Disposal, Microwave, Electric Oven, Refrigerator, Washer, Water Softener Owned
Exterior
Exterior Feature Balcony
Garage Spaces 2.0
Water Access Desc Public
Building
Story Multi/Split
Foundation Slab
Water Public
Architectural Style Split Level
Structure Type Brick
New Construction false
Schools
Elementary Schools Fall Creek Elementary School
High Schools Hamilton Southeastern Hs
School District Hamilton Southeastern Schools
Others
HOA Fee Include Clubhouse,Entrance Common,Insurance,Lawncare,Maintenance Grounds,Maintenance,ParkPlayground,Management,Tennis Court(s),Walking Trails
Ownership Planned Unit Dev
Read Less
Want to know what your home might be worth? Contact us for a FREE valuation!

Our team is ready to help you sell your home for the highest possible price ASAP

© 2026 All listing information is courtesy of MIBOR Broker Listing Cooperative(R) as distributed by MLS Grid. All rights reserved.
NEARBY SCHOOLS & BUSINESSES