



$413,000
$409,900
0.8%For more information regarding the value of a property, please contact us for a free consultation.
7401 Bunker Hill Crest Indianapolis, IN 46259
4 Beds
3 Baths
2,502 SqFt
Key Details
Sold Price $413,000
Property Type Single Family Home
Sub Type Single Family Residence
Listing Status Sold
Purchase Type For Sale
Square Footage 2,502 sqft
Price per Sqft $165
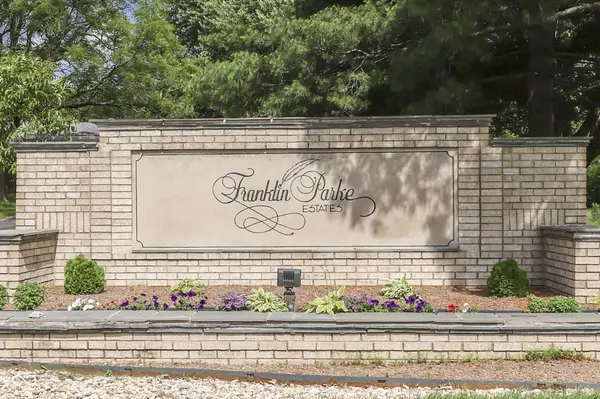
Subdivision Franklin Parke Estates
MLS Listing ID 22107009
Sold Date 10/02/26
Bedrooms 4
Full Baths 2
Half Baths 1
HOA Fees $12/ann
HOA Y/N Yes
Year Built 1993
Tax Year 2025
Lot Size 0.350 Acres
Acres 0.35
Property Sub-Type Single Family Residence
Property Description
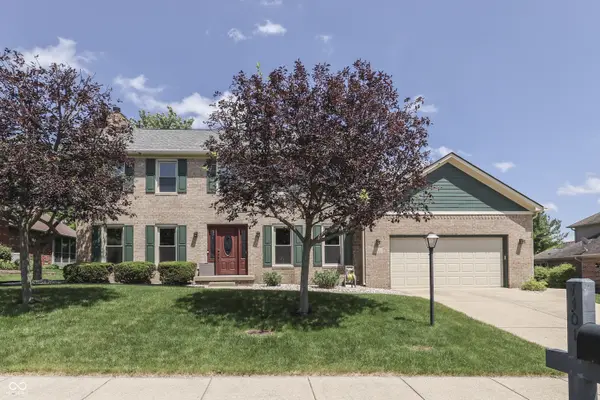
If you're looking for a 4 bedroom/2.5 bath home that has been lovingly maintained with the utmost care & skill, schedule a private tour of this remarkable "1-owner" residence in highly coveted Franklin Parke Estates! Franklin Township schools may be back in session, but summer is not over, so you are going to absolutely love taking a dip in this 34x16, 544 sq ft inground pool with automatic cover, gas heater, sand filter & inline chlorinator & (brand new liner & cover to be installed in September). Just a few of the thoughtful improvements include recent master & hall bath remodels, replacement windows & landscaping 2023, house painting 2020, new HVAC summer 2018 & Atlas architectural Pinnacle Pristine shingles with innovative HP42 technology that offers Class 3 impact resistance preventing damage from winds up to 130 mph & the power of 3M Scotchgard Protector which resists black streaks/stains 2014. This home screams pride of ownership & features nearly 2,500 sq ft to spread out. There are even 2 separate living spaces (one of which is adorned with a gas fireplace) in addition to a flexible bonus room that can be whatever you need it to be. You won't even have to install a fence, as that has already been done for you!
Location
State IN
County Marion
Interior
Interior Features Attic Access, Breakfast Bar, Entrance Foyer, Paddle Fan, Hi-Speed Internet Availbl, Eat-in Kitchen, Pantry, Supplemental Storage, Walk-In Closet(s)
Heating Forced Air, Natural Gas, Heat Pump
Cooling Attic Fan, Heat Pump
Fireplaces Number 1
Fireplaces Type Gas Log, Masonry
Fireplace Y
Appliance Dishwasher, Disposal, Gas Water Heater, MicroHood, Microwave, Electric Oven, Refrigerator, Water Heater, Water Softener Rented, Other
Exterior
Garage Spaces 2.0
Utilities Available Cable Available, Electricity Connected, Natural Gas Connected, Sewer Connected, Water Connected
View Y/N true
Water Access Desc Public
View Pool
Building
Story Two
Foundation Crawl Space, Block
Water Public
Architectural Style Traditional
Structure Type Brick,Cement Siding
New Construction false
Schools
Middle Schools Franklin Central Junior High
High Schools Franklin Central High School
School District Franklin Township Com Sch Corp
Others
Ownership Planned Unit Dev
Read Less
Want to know what your home might be worth? Contact us for a FREE valuation!

Our team is ready to help you sell your home for the highest possible price ASAP

© 2026 All listing information is courtesy of MIBOR Broker Listing Cooperative(R) as distributed by MLS Grid. All rights reserved.
NEARBY SCHOOLS & BUSINESSES