


$1,152,250
$1,075,000
7.2%For more information regarding the value of a property, please contact us for a free consultation.
3570 Larkspur LN Carmel, IN 46032
4 Beds
5 Baths
5,824 SqFt
Key Details
Sold Price $1,152,250
Property Type Single Family Home
Sub Type Single Family Residence
Listing Status Sold
Purchase Type For Sale
Square Footage 5,824 sqft
Price per Sqft $197
Subdivision Larkspur
MLS Listing ID 22124068
Sold Date 10/02/26
Bedrooms 4
Full Baths 4
Half Baths 1
HOA Fees $33/ann
HOA Y/N Yes
Year Built 1990
Tax Year 2025
Lot Size 1.000 Acres
Acres 1.0
Property Sub-Type Single Family Residence
Property Description
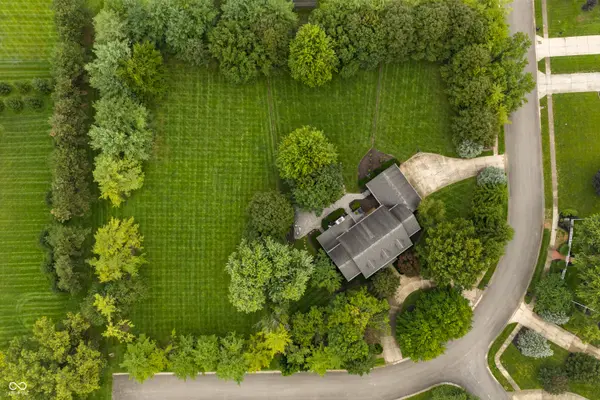
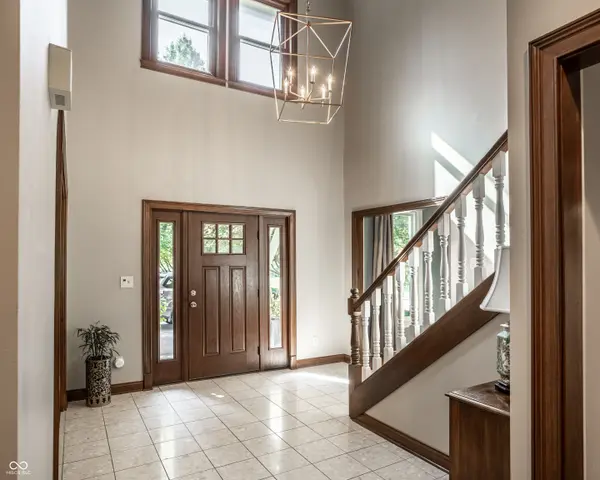
Tucked away on a beautifully landscaped, tree-lined acre, 3570 Larkspur Lane offers the perfect blend of timeless character, thoughtful updates, and exceptional privacy. A striking two-story marble entry sets an impressive tone, opening to thoughtfully designed living spaces throughout the home. The expansive dining room is perfect for gatherings, while the private office features custom built-ins and direct access to the screened-in porch. At the heart of the home, the kitchen is designed for both everyday living and effortless entertaining. Stunning custom stone , updated appliances, and under-cabinet lighting add warmth and sophistication, while the oversized island creates a natural gathering space. The adjoining breakfast room provides a bright, inviting place to enjoy meals, all overlooking the lush, beautifully landscaped backyard.The expansive family room offers a gas fireplace and beautiful architectural ceiling detail. Updated hardwood flooring throughout the main level, updated lighting, fresh paint, and abundant windows enhance the home's warm and inviting appeal. Upstairs, four spacious bedrooms include a generous primary suite with vaulted ceilings and a large walk-in closet. A Jack-and-Jill bath connects two bedrooms, while another offers a private ensuite. The large unfinished attic provides exceptional storage or the opportunity for a future playroom, hobby space, or additional living area. The finished basement adds even more flexibility with a movie room, custom bar, full bathroom, and abundant storage. Outside, enjoy a private retreat with a screened-in porch and expansive patio featuring a built-in gas grill, refrigerator, and bar. Mature trees and established landscaping create exceptional privacy, while a fenced portion provides space for four-legged family members. For even more possibilities, the adjacent .87-acre residential buildable lot is also available for purchase. Combining the parcels would create nearly two acres.
Location
State IN
County Hamilton
Rooms
Basement Daylight, Partially Finished
Interior
Interior Features Built-in Features, Cathedral Ceiling(s), Tray Ceiling(s), Kitchen Island, Entrance Foyer, Eat-in Kitchen, Pantry, Walk-In Closet(s), Wet Bar
Heating Forced Air, Natural Gas
Cooling Central Air
Flooring Hardwood
Fireplaces Number 1
Fireplaces Type Family Room
Equipment Security System Owned, Smoke Alarm, Sump Pump
Fireplace Y
Appliance Dishwasher, Disposal, Microwave, Electric Oven, Refrigerator, Gas Water Heater
Exterior
Exterior Feature Storage
Garage Spaces 3.0
Water Access Desc Public
Building
Story Two
Foundation Crawl Space
Water Public
Architectural Style Traditional
Structure Type Brick
New Construction false
Schools
Elementary Schools Towne Meadow Elementary School
Middle Schools Creekside Middle School
High Schools Carmel High School
School District Carmel Clay Schools
Others
HOA Fee Include Insurance,Maintenance,Snow Removal
Ownership Mandatory Fee
Read Less
Want to know what your home might be worth? Contact us for a FREE valuation!

Our team is ready to help you sell your home for the highest possible price ASAP

© 2026 All listing information is courtesy of MIBOR Broker Listing Cooperative(R) as distributed by MLS Grid. All rights reserved.
NEARBY SCHOOLS & BUSINESSES