



$220,000
$220,000
For more information regarding the value of a property, please contact us for a free consultation.
5231 Pin Oak DR Indianapolis, IN 46254
3 Beds
2 Baths
1,077 SqFt
Key Details
Sold Price $220,000
Property Type Single Family Home
Sub Type Single Family Residence
Listing Status Sold
Purchase Type For Sale
Square Footage 1,077 sqft
Price per Sqft $204
Subdivision Gardens North
MLS Listing ID 22121328
Sold Date 10/02/26
Bedrooms 3
Full Baths 2
HOA Fees $35/mo
HOA Y/N Yes
Year Built 1992
Tax Year 2025
Lot Size 4,356 Sqft
Acres 0.1
Property Sub-Type Single Family Residence
Property Description
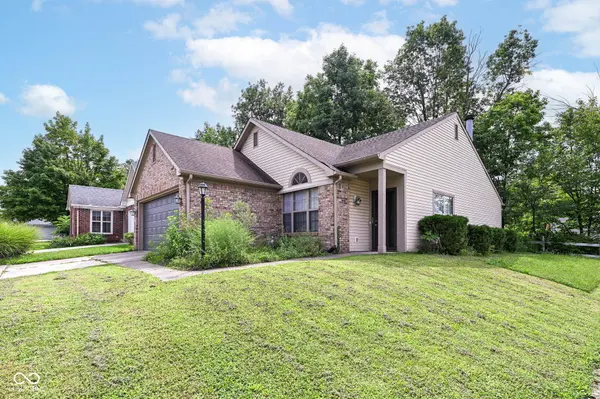
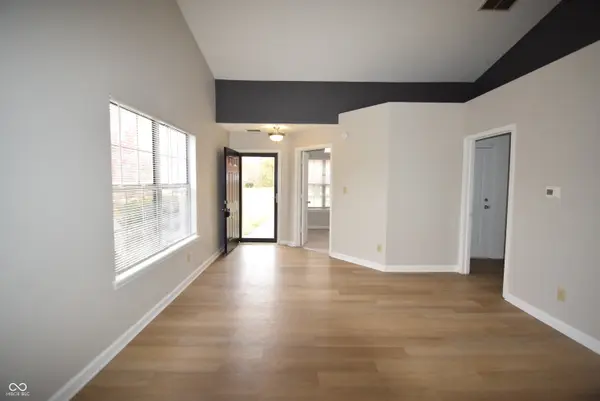
Exceptional turnkey opportunity for savvy investors or future owner-occupants! Situated on a prime .10-acre corner lot in a quiet cul-de-sac, this beautifully refreshed 3-bedroom, 2-bath, 1,077 sq ft ranch at 5231 Pin Oak Drive delivers immediate cash flow and effortless ownership. The interior showcases extensive updates completed within the last year, including modern luxury vinyl plank flooring throughout and crisp, neutral interior paint. Major mechanical updates offer long-term peace of mind, highlighted by a brand-new AC unit paired with a furnace estimated at only 1-2 years old, providing a virtually new full HVAC system. The single-level layout maximizes functional living space, making it easy to maintain and highly appealing to tenants and future residents alike. The property is being sold with a reliable tenant in place generating $1,600/month in steady rental income through December 31, 2026. Enjoy true hands-off management: the tenant covers all utilities and is fully responsible for lawn care. Whether you are looking to expand your rental portfolio with a low-maintenance, income-producing asset from day one or secure a move-in-ready home to occupy at lease-end, this updated Indianapolis ranch represents a smart, versatile addition to your portfolio. Schedule your showing today!
Location
State IN
County Marion
Rooms
Main Level Bedrooms 3
Interior
Interior Features Attic Access, Cathedral Ceiling(s), Entrance Foyer, Eat-in Kitchen, Walk-In Closet(s)
Heating Forced Air, Heat Pump, Electric
Cooling Central Air, Heat Pump
Fireplaces Number 1
Fireplaces Type Insert, Living Room
Equipment Smoke Alarm
Fireplace Y
Appliance Dishwasher, Electric Water Heater, Disposal, MicroHood, Microwave, Electric Oven, Refrigerator
Exterior
Garage Spaces 2.0
View Y/N false
Water Access Desc Public
Building
Story One
Foundation Slab
Water Public
Architectural Style Ranch
Structure Type Vinyl With Brick
New Construction false
Schools
School District Msd Pike Township
Others
HOA Fee Include Entrance Common,Insurance,Maintenance,ParkPlayground,Management,Snow Removal,Trash
Ownership Mandatory Fee
Read Less
Want to know what your home might be worth? Contact us for a FREE valuation!

Our team is ready to help you sell your home for the highest possible price ASAP

© 2026 All listing information is courtesy of MIBOR Broker Listing Cooperative(R) as distributed by MLS Grid. All rights reserved.
NEARBY SCHOOLS & BUSINESSES