


$131,000
$134,900
2.9%For more information regarding the value of a property, please contact us for a free consultation.
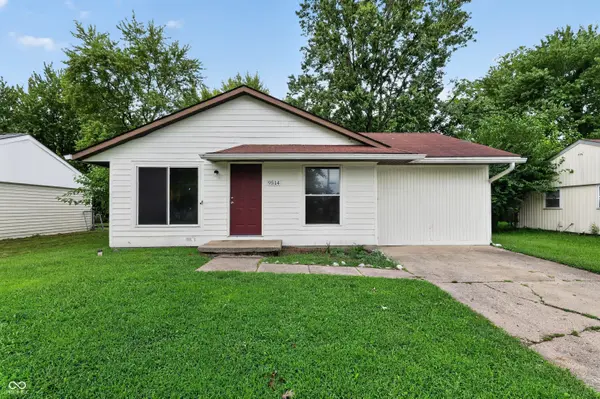
9514 Pepperidge DR Indianapolis, IN 46235
4 Beds
2 Baths
1,364 SqFt
Key Details
Sold Price $131,000
Property Type Single Family Home
Sub Type Single Family Residence
Listing Status Sold
Purchase Type For Sale
Square Footage 1,364 sqft
Price per Sqft $96
Subdivision Glicks East 42Nd St
MLS Listing ID 22118096
Sold Date 09/30/26
Bedrooms 4
Full Baths 2
HOA Y/N No
Year Built 1973
Tax Year 2025
Lot Size 7,405 Sqft
Acres 0.17
Property Sub-Type Single Family Residence
Property Description
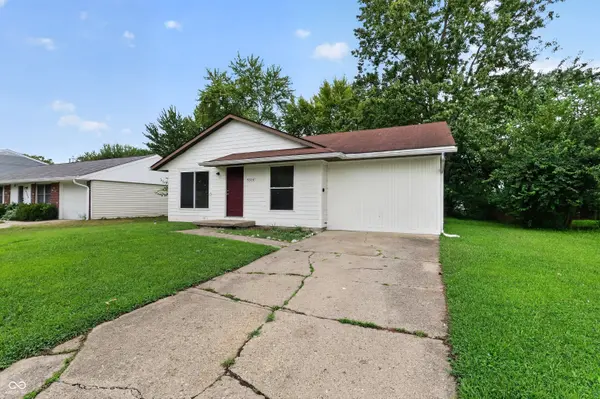
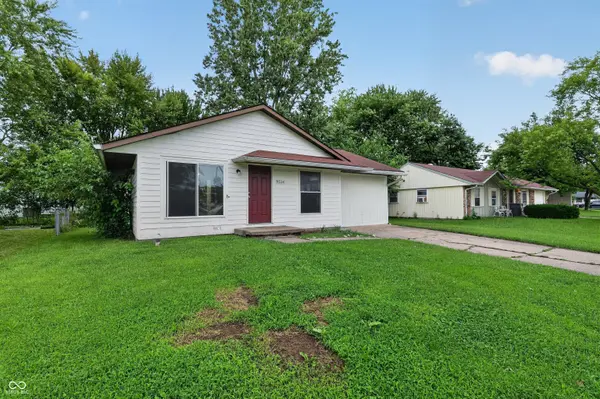
Welcome home to 9514 Pepperidge Dr, a charming single-story residence offering low-maintenance living in Indianapolis! Featuring 4 bedrooms, 2 full bathrooms, and 1,364 square feet of functional interior living space, this property delivers a well-designed floor plan suited for easy everyday living. Inside, bright and welcoming common areas include a cozy living room that flows smoothly into a functional central kitchen and dining layout. All three bedrooms are comfortably sized, offering great flexibility for family, guest accommodations, or a dedicated home workspace, complemented by two full bathrooms for daily privacy and convenience. Outside, enjoy off-street parking and a spacious backyard on a quiet street-ideal for outdoor relaxation, pets, or gardening. Conveniently located near local schools, neighborhood parks, and major routes for an easy commute across Marion County
Location
State IN
County Marion
Rooms
Main Level Bedrooms 4
Interior
Interior Features Attic Access, Eat-in Kitchen, Pantry
Heating Baseboard, Electric, Forced Air
Cooling Window Unit(s)
Fireplace N
Appliance Electric Water Heater, Electric Oven, Refrigerator, Water Softener Owned, Water Heater, Range Hood
Exterior
Exterior Feature Barn Mini
View Y/N true
Water Access Desc Public
View Trees/Woods
Building
Story One
Foundation Slab
Water Public
Architectural Style Ranch
Structure Type Brick,Vinyl Siding
New Construction false
Schools
Elementary Schools Winding Ridge Elementary School
Middle Schools Belzer Middle School
High Schools Lawrence Central High School
School District Msd Lawrence Township
Read Less
Want to know what your home might be worth? Contact us for a FREE valuation!

Our team is ready to help you sell your home for the highest possible price ASAP

© 2026 All listing information is courtesy of MIBOR Broker Listing Cooperative(R) as distributed by MLS Grid. All rights reserved.
NEARBY SCHOOLS & BUSINESSES