

$275,000
$275,000
For more information regarding the value of a property, please contact us for a free consultation.
2611 Berwick DR #R-1 Shelbyville, IN 46176
3 Beds
2 Baths
1,633 SqFt
Key Details
Sold Price $275,000
Property Type Condo
Sub Type Condominium
Listing Status Sold
Purchase Type For Sale
Square Footage 1,633 sqft
Price per Sqft $168
Subdivision Country Creek Hpr Condo
MLS Listing ID 22122154
Sold Date 10/02/26
Bedrooms 3
Full Baths 2
HOA Fees $300/mo
HOA Y/N Yes
Year Built 2005
Tax Year 2025
Property Sub-Type Condominium
Property Description
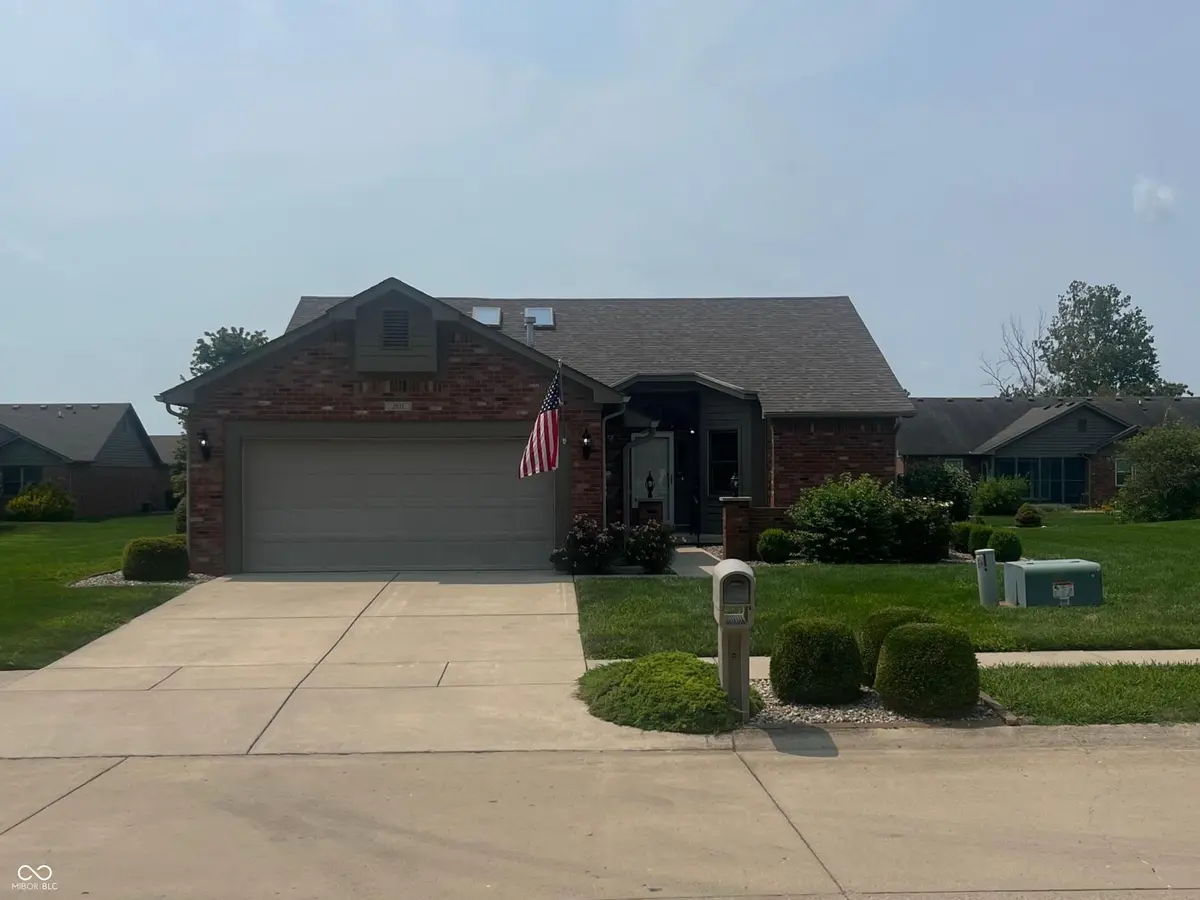
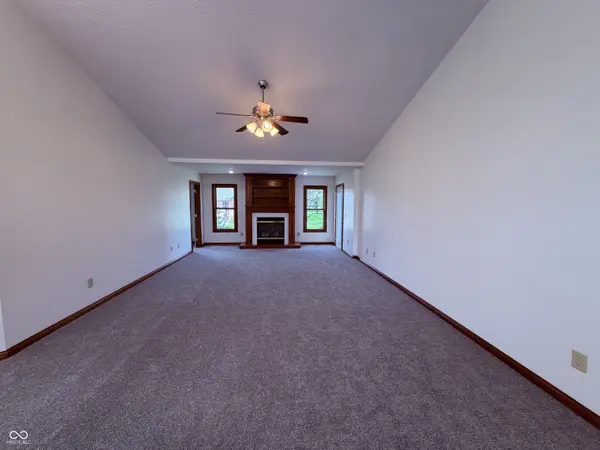
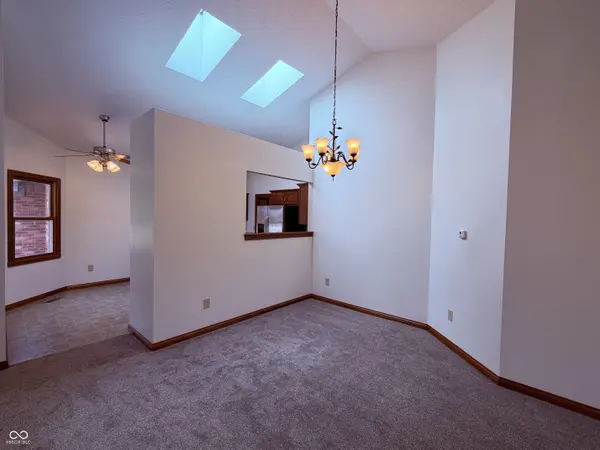
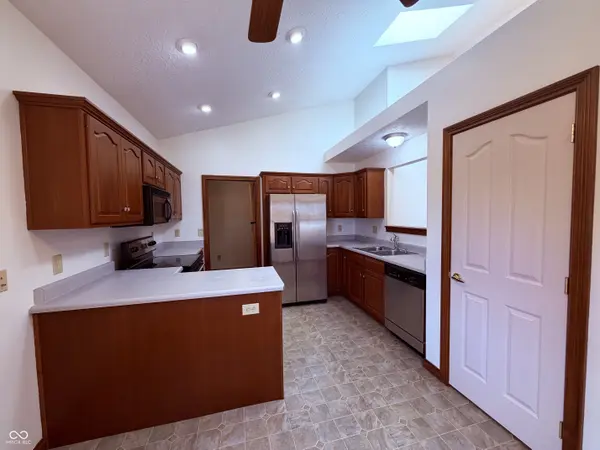
Welcome home to this beautifully updated stand-alone condo in the desirable Country Creek Condominiums! This 3-bedroom, 2-bath home offers 1,633 square feet of comfortable, low-maintenance living in a quiet neighborhood. Step inside to an inviting open-concept floor plan with vaulted ceilings, neutral paint, and new carpet throughout. The spacious kitchen offers plenty of cabinet storage, with appliances included, plus a new garbage disposal. The large living and dining area features a cozy fireplace, creating the perfect space for relaxing or entertaining. Major updates provide peace of mind, including a new furnace, new air conditioning, and new roof. The home also features an attached 2-car garage for convenient parking and additional storage. Move-in ready and thoughtfully updated, this home offers comfort, convenience, and low-maintenance living in a peaceful condominium community. Don't miss the opportunity to make this beautiful Shelbyville condo your new home!
Location
State IN
County Shelby
Rooms
Main Level Bedrooms 3
Interior
Interior Features Attic Access, Bath Sinks Double Main, Vaulted Ceiling(s), Hi-Speed Internet Availbl, Eat-in Kitchen, Pantry, Walk-In Closet(s), Wood Work Stained
Heating Forced Air, Natural Gas
Cooling Central Air
Fireplaces Number 1
Fireplaces Type Gas Log, Living Room
Equipment Sump Pump
Fireplace Y
Appliance Dishwasher, Disposal, Gas Water Heater, Microwave, Electric Oven, Refrigerator
Exterior
Garage Spaces 2.0
Utilities Available Cable Available, Electricity Connected, Natural Gas Connected, Water Connected
View Y/N true
Water Access Desc Public
View Park/Greenbelt
Building
Story One
Foundation Crawl Space
Water Public
Architectural Style Ranch
Structure Type Brick,Wood Siding
New Construction false
Schools
Elementary Schools Thomas A Hendricks Elementary Sch
Middle Schools Shelbyville Middle School
High Schools Shelbyville Sr High School
School District Shelbyville Central Schools
Others
HOA Fee Include Association Home Owners,Lawncare,Maintenance Structure
Ownership Mandatory Fee
Read Less
Want to know what your home might be worth? Contact us for a FREE valuation!

Our team is ready to help you sell your home for the highest possible price ASAP

© 2026 All listing information is courtesy of MIBOR Broker Listing Cooperative(R) as distributed by MLS Grid. All rights reserved.
NEARBY SCHOOLS & BUSINESSES