



$215,000
$225,000
4.4%For more information regarding the value of a property, please contact us for a free consultation.
125 Rolling Ridge RD Shelbyville, IN 46176
3 Beds
2 Baths
1,264 SqFt
Key Details
Sold Price $215,000
Property Type Single Family Home
Sub Type Single Family Residence
Listing Status Sold
Purchase Type For Sale
Square Footage 1,264 sqft
Price per Sqft $170
Subdivision Fountain Lake
MLS Listing ID 22120618
Sold Date 10/02/26
Bedrooms 3
Full Baths 2
HOA Fees $13/ann
HOA Y/N Yes
Year Built 1989
Tax Year 2025
Lot Size 10,018 Sqft
Acres 0.23
Property Sub-Type Single Family Residence
Property Description
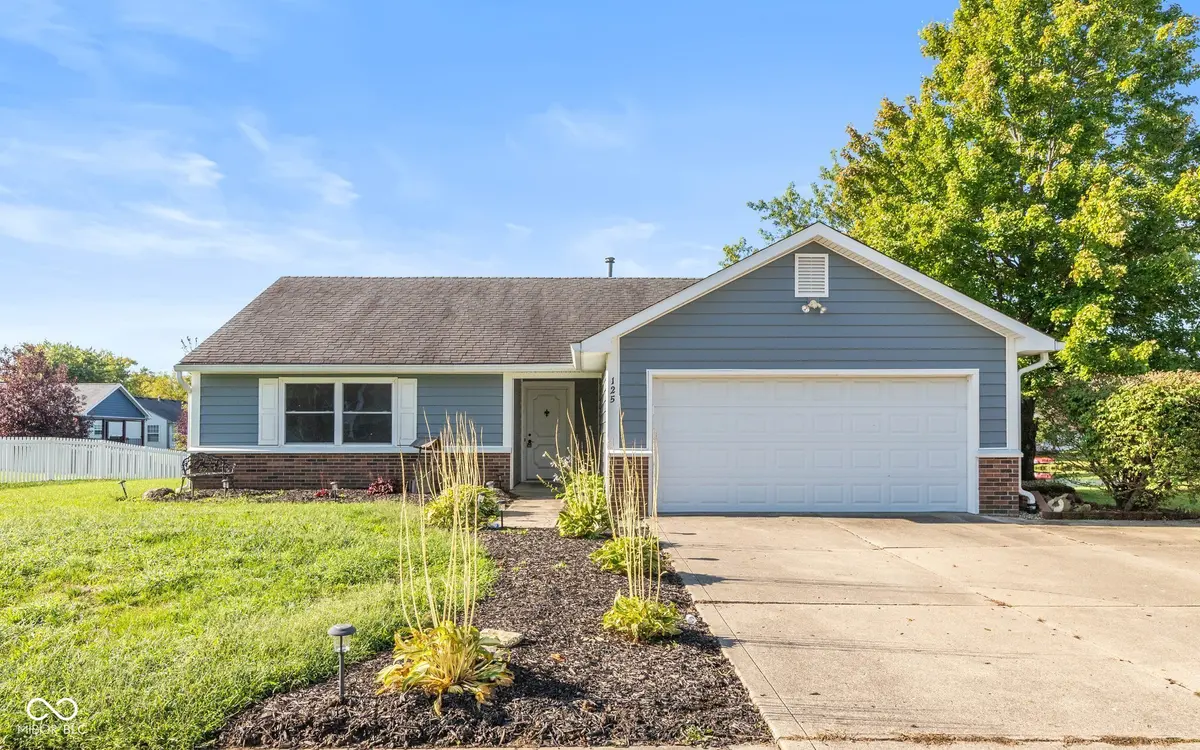
Welcome to 125 Rolling Ridge RD, where a delightful 1264 square foot single family home, is absolutely ready to embrace its new owners! This inviting home isn't just a house; it's a cheerful canvas for your next chapter. Step into the kitchen, where gleaming stainless steel appliances and solid surface countertops are practically begging you to whip up a culinary masterpiece (or at least a really good grilled cheese!). The primary bathroom is a haven of relaxation, featuring a walk-in shower perfect for washing away the day's worries and emerging refreshed. Beyond the walls, an attached garage, a large outdoor deck, and gazebo face your own little oasis for you to enjoy you own little piece of paradise right here on the lake. Do not miss your chance to have this amazing home be yours!
Location
State IN
County Shelby
Rooms
Main Level Bedrooms 3
Interior
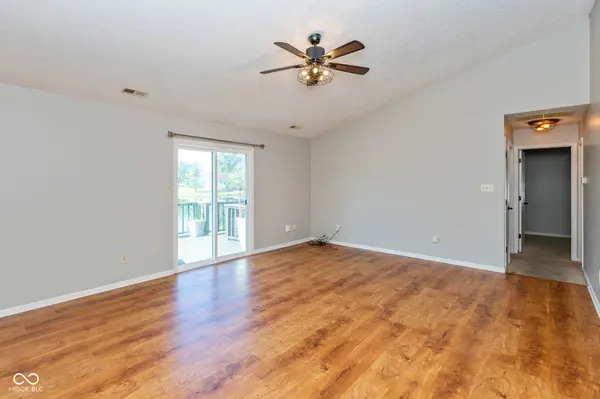
Interior Features Attic Access, Vaulted Ceiling(s), Walk-In Closet(s), Wood Work Painted, Eat-in Kitchen, Entrance Foyer, Pantry
Heating Forced Air, Natural Gas
Cooling Central Air
Equipment Smoke Alarm
Fireplace Y
Appliance Dishwasher, Dryer, Disposal, MicroHood, Microwave, Electric Oven, Refrigerator, Washer, Gas Water Heater, Water Softener Rented
Exterior
Garage Spaces 2.0
Utilities Available Natural Gas Connected
Water Access Desc Public
Building
Story One
Foundation Slab
Water Public
Architectural Style Ranch
Structure Type Vinyl With Brick,Brick
New Construction false
Schools
School District Shelbyville Central Schools
Others
HOA Fee Include Association Home Owners,Maintenance
Ownership Mandatory Fee
Read Less
Want to know what your home might be worth? Contact us for a FREE valuation!

Our team is ready to help you sell your home for the highest possible price ASAP

© 2026 All listing information is courtesy of MIBOR Broker Listing Cooperative(R) as distributed by MLS Grid. All rights reserved.
NEARBY SCHOOLS & BUSINESSES