


$319,999
$319,999
For more information regarding the value of a property, please contact us for a free consultation.
4319 Ansar LN Indianapolis, IN 46254
3 Beds
3 Baths
1,809 SqFt
Key Details
Sold Price $319,999
Property Type Single Family Home
Sub Type Single Family Residence
Listing Status Sold
Purchase Type For Sale
Square Footage 1,809 sqft
Price per Sqft $176
Subdivision Ansar Village
MLS Listing ID 22121926
Sold Date 10/01/26
Bedrooms 3
Full Baths 2
Half Baths 1
HOA Y/N No
Year Built 1994
Tax Year 2025
Lot Size 10,890 Sqft
Acres 0.25
Property Sub-Type Single Family Residence
Property Description
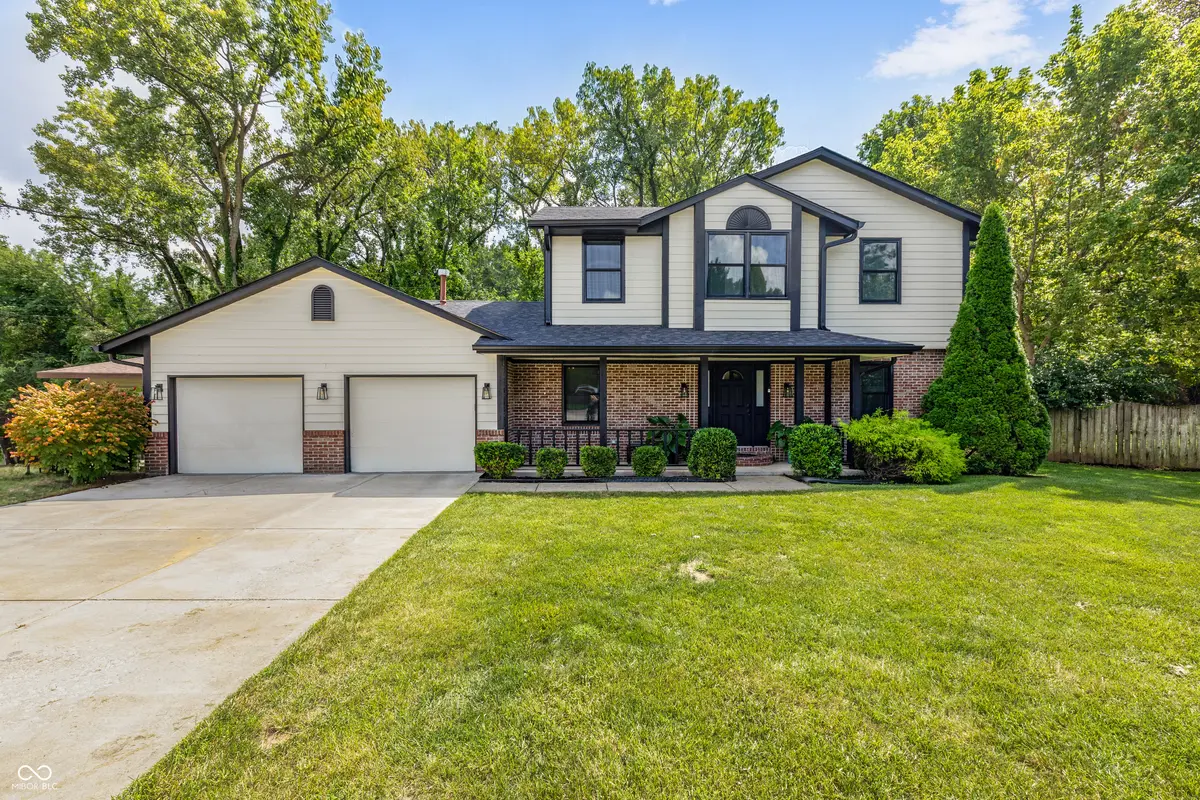
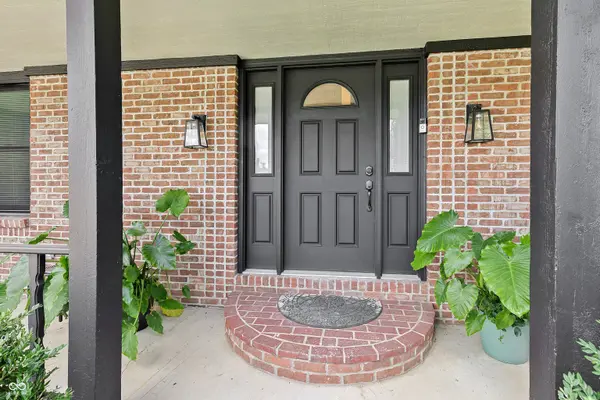
Welcome to 4319 Ansar Ln, a beautifully completely renovated three bedroom two-story home nestled on a quiet cul-de-sac with a private, tree-lined backyard with a brand new deck. Restored both inside and out, this home offers a fresh, modern feel with brand-new finishes, fixtures, flooring, paint, appliances, and is move-in ready. The living room is bright and features a cozy fireplace, perfect for relaxing or entertaining. The kitchen is both stylish and functional, offering stainless-steel appliances, granite countertops, a convenient island, and pantry for storage. The primary suite is expansive, provides a private retreat with a custom walk-in closet and an impressive en-suite bath featuring a double vanity and separate oversized walk-in shower. Another feature of the home is the tankless water heater and convenient laundry area. Outside, enjoy your morning coffee on the welcoming covered front porch or host get togethers on the large rear deck overlooking the private backyard and mature trees. The attached oversized garage and drive-way provides plenty of room for parking, storage, and more. Situated on a quiet and generous 10,672-square-foot lot with over 1800 square feet of living space, this beautifully newly renovated home combines modern updates, thoughtful design, and a desirable cul-de-sac setting. No HOA! With everything refreshed and ready for its next owner, this is an opportunity you don't want to miss.
Location
State IN
County Marion
Interior
Interior Features Pantry, Bath Sinks Double Main, Kitchen Island, Walk-In Closet(s)
Heating Forced Air, Natural Gas
Cooling Central Air
Fireplaces Number 1
Fireplaces Type Living Room
Fireplace Y
Appliance Microwave, Electric Oven, Washer, Refrigerator, Dryer, Dishwasher
Exterior
Garage Spaces 2.0
Utilities Available Cable Available, Electricity Connected, Natural Gas Connected
View Y/N false
Water Access Desc Public
Building
Story Two
Foundation Crawl Space
Water Public
Architectural Style Traditional
Structure Type Vinyl With Brick
New Construction false
Schools
High Schools Pike High School
School District Msd Pike Township
Read Less
Want to know what your home might be worth? Contact us for a FREE valuation!

Our team is ready to help you sell your home for the highest possible price ASAP

© 2026 All listing information is courtesy of MIBOR Broker Listing Cooperative(R) as distributed by MLS Grid. All rights reserved.
NEARBY SCHOOLS & BUSINESSES