

$457,500
$489,999
6.6%For more information regarding the value of a property, please contact us for a free consultation.
14396 Chapelwood LN Fishers, IN 46037
4 Beds
4 Baths
3,022 SqFt
Key Details
Sold Price $457,500
Property Type Single Family Home
Sub Type Single Family Residence
Listing Status Sold
Purchase Type For Sale
Square Footage 3,022 sqft
Price per Sqft $151
Subdivision Geist Overlook
MLS Listing ID 22114514
Sold Date 10/02/26
Bedrooms 4
Full Baths 3
Half Baths 1
HOA Fees $30/ann
HOA Y/N Yes
Year Built 2002
Tax Year 2025
Lot Size 7,840 Sqft
Acres 0.18
Property Sub-Type Single Family Residence
Property Description
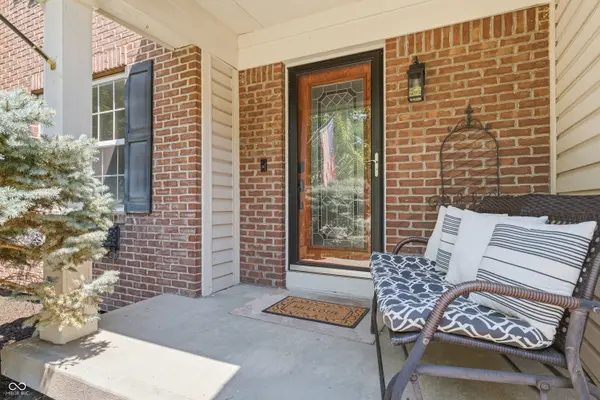
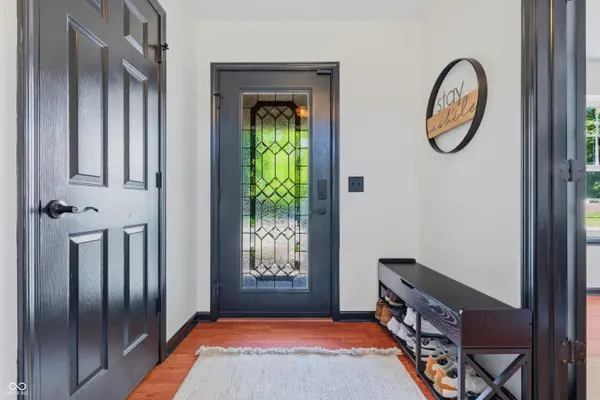
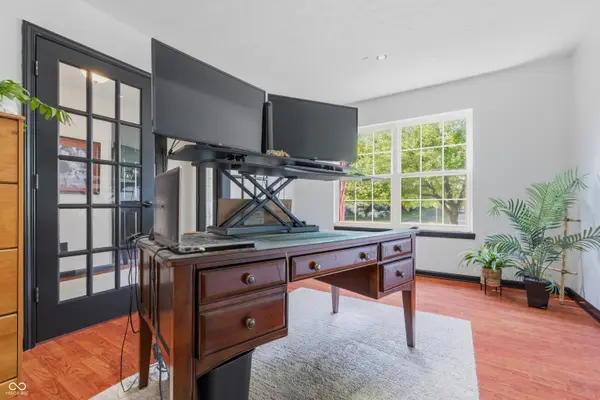
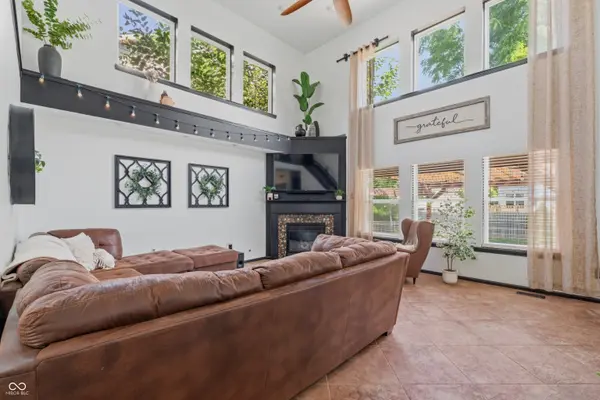
Tucked into one of Fishers' most sought-after neighborhoods and zoned to Hamilton Southeastern Schools, this 4-bedroom, 3.5-bath home checks every box. A classic brick exterior, mature shade trees, and lush, professionally irrigated landscaping set the tone before you even walk through the front door. Inside, the home has been thoughtfully updated for how people actually live today. A brand-new home theatre and a private downstairs bedroom with full bath make this an ideal setup for guests, extended family, or anyone wanting flexible one-level living space. Upstairs, a freshly updated guest bath adds a nice touch, and the roof - just 7 years old - means one less thing to worry about for years to come. Out back, it's all set up for warm-weather living: a newly added fence for privacy, a pergola for shade, and a fire pit for cool evenings with friends. Whether you're hosting a summer cookout or just enjoying quiet mornings on the patio, this backyard delivers. With its move-in-ready condition, thoughtful updates, and prime location near great schools, shopping, and dining, 14396 Chapelwood Lane is the kind of home that doesn't sit on the market long. Come see it for yourself!
Location
State IN
County Hamilton
Rooms
Basement Egress Window(s)
Interior
Interior Features Attic Access, Bath Sinks Double Main, High Ceilings, Kitchen Island, Paddle Fan, Pantry, Sauna, Walk-In Closet(s), WoodWorkStain/Painted
Heating Forced Air, Natural Gas
Cooling Central Air
Fireplaces Number 1
Fireplaces Type Gas Log, Great Room
Equipment Security System, Smoke Alarm, Sump Pump
Fireplace Y
Appliance Dishwasher, Disposal, Electric Oven, Refrigerator, Electric Water Heater, Water Softener Owned, Microwave
Exterior
Exterior Feature Gas Grill, Fire Pit
Garage Spaces 2.0
Utilities Available Cable Available, Natural Gas Connected, Water Connected
Water Access Desc Public
Building
Story Two
Foundation Concrete Perimeter
Water Public
Architectural Style Traditional
Structure Type Brick,Vinyl Siding
New Construction false
Schools
School District Hamilton Southeastern Schools
Others
HOA Fee Include Association Home Owners,Entrance Common,Insurance
Ownership Mandatory Fee
Read Less
Want to know what your home might be worth? Contact us for a FREE valuation!

Our team is ready to help you sell your home for the highest possible price ASAP

© 2026 All listing information is courtesy of MIBOR Broker Listing Cooperative(R) as distributed by MLS Grid. All rights reserved.
NEARBY SCHOOLS & BUSINESSES