


$435,000
$435,000
For more information regarding the value of a property, please contact us for a free consultation.
1819 W Blue Beech LN Crawfordsville, IN 47933
3 Beds
3 Baths
2,204 SqFt
Key Details
Sold Price $435,000
Property Type Single Family Home
Sub Type Single Family Residence
Listing Status Sold
Purchase Type For Sale
Square Footage 2,204 sqft
Price per Sqft $197
Subdivision Ivy Hills
MLS Listing ID 22102559
Sold Date 10/02/26
Bedrooms 3
Full Baths 2
Half Baths 1
HOA Y/N No
Year Built 2026
Tax Year 2025
Lot Size 1.570 Acres
Acres 1.57
Property Sub-Type Single Family Residence
Property Description
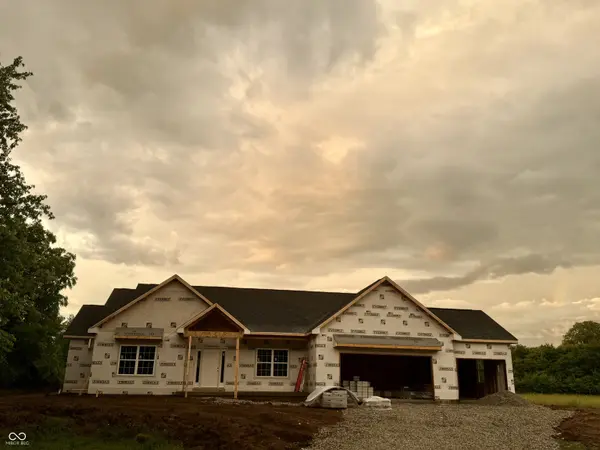
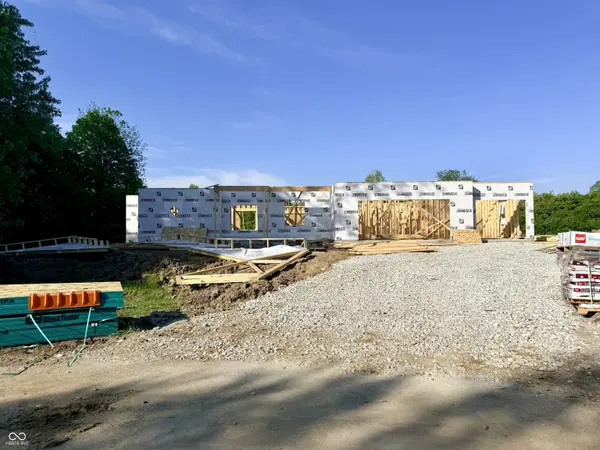
Presenting a distinguished single-family residence located in the desirable Twin Oaks Subdivision. This ranch home will be completed in the fall 2026, encompassing 2204 square feet of meticulously designed living space. Board and batten siding with stone accents will be sure to appeal to you. his property offers a contemporary living experience, with an open concept living/dining/kitchen area. The living area will have a fireplace with a modern shiplap facade. This single-story home provides 3 bedrooms plus an office. The residence further comprises 2 1/2 bathrooms, with the master suite having a tile walk-in shower and dual sink vanity. White cabinetry throughout with quartz countertops. 3 car attached finished garage. 1.57 acre lot at the end of a cul-de-sac on Blue Beech Lane. We invite you to experience the refined living offered by this exceptional residence.
Location
State IN
County Montgomery
Rooms
Main Level Bedrooms 3
Interior
Interior Features Attic Access, Breakfast Bar, Tray Ceiling(s), Entrance Foyer, Paddle Fan, Hi-Speed Internet Availbl, Walk-In Closet(s), Wood Work Painted
Heating Forced Air
Cooling Central Air
Fireplaces Number 1
Fireplaces Type Family Room
Equipment Smoke Alarm
Fireplace Y
Appliance Dishwasher, Electric Water Heater, MicroHood, Refrigerator
Exterior
Garage Spaces 3.0
Utilities Available Cable Available, Septic System
Water Access Desc Well,Private
Building
Story One
Foundation Brick
Water Well, Private
Architectural Style Ranch
Structure Type Cement Siding,Stone
New Construction true
Schools
Middle Schools Crawfordsville Middle School
High Schools Crawfordsville Sr High School
School District Crawfordsville Community Schools
Read Less
Want to know what your home might be worth? Contact us for a FREE valuation!

Our team is ready to help you sell your home for the highest possible price ASAP

© 2026 All listing information is courtesy of MIBOR Broker Listing Cooperative(R) as distributed by MLS Grid. All rights reserved.
NEARBY SCHOOLS & BUSINESSES