


$1,425,000
$1,425,000
For more information regarding the value of a property, please contact us for a free consultation.
15752 Hawks WAY Carmel, IN 46033
4 Beds
4 Baths
6,487 SqFt
Key Details
Sold Price $1,425,000
Property Type Single Family Home
Sub Type Single Family Residence
Listing Status Sold
Purchase Type For Sale
Square Footage 6,487 sqft
Price per Sqft $219
Subdivision Bridgewater Club
MLS Listing ID 22120472
Sold Date 10/02/26
Bedrooms 4
Full Baths 3
Half Baths 1
HOA Fees $85/ann
HOA Y/N Yes
Year Built 2012
Tax Year 2025
Lot Size 10,454 Sqft
Acres 0.24
Property Sub-Type Single Family Residence
Property Description
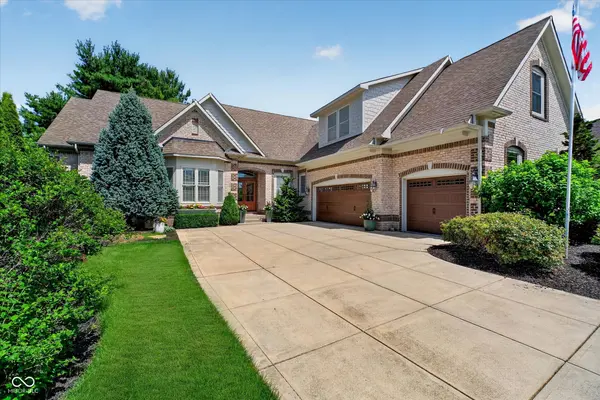
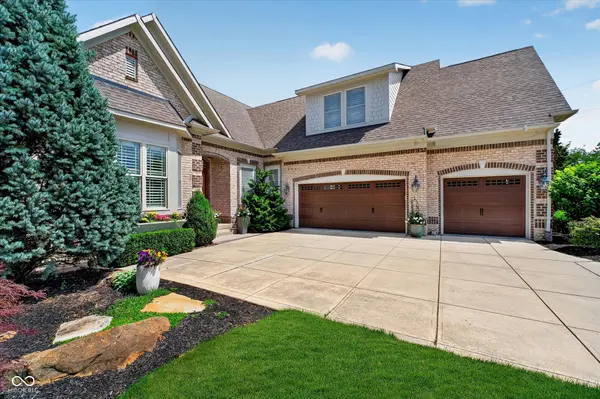
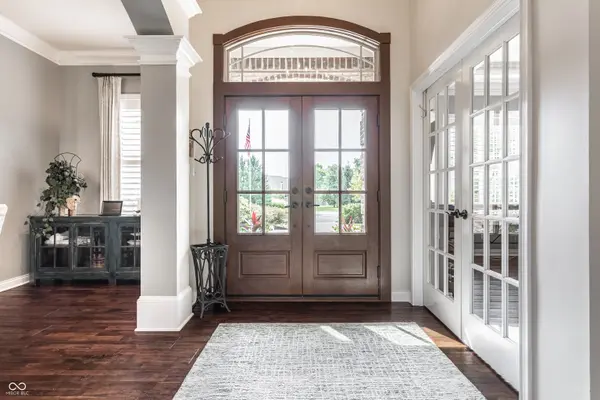
Exceptional custom home overlooking the 4th hole of Bridgewater Club's championship golf course, ideally situated near the end of a quiet cul-de-sac in highly sought-after Bridgewater. With a 3-car garage, finished basement & main-level Primary Suite, this home combines beautiful architectural details w/ an outstanding golf-course setting. Thoughtfully designed w/ refined details throughout, the home features decorative columns, arched openings, extensive crown molding, coffered and tray ceilings, rich hardwood flooring and abundant windows that fill the main living spaces w/ natural light. The dramatic two-story Great Rm is a true centerpiece, featuring a 15-foot gas fireplace, custom built-ins & expansive windows overlooking the golf course, while remaining open to the Kitchen for effortless entertaining. The main-level Primary Suite offers beautiful golf-course views & an elegant tray ceiling. The fully remodeled Primary Bathroom features a large walk-in shower & professionally designed walk-in closet. The gourmet Kitchen is equipped w/ an oversized center island w/ eat-in bar, gas range with direct-vent hood, double ovens-including a combination microwave/convection oven-and stainless-steel appliances. Just off the Kitchen, the inviting Sunroom provides another comfortable gathering space w/ views of the patio & golf course. The expansive finished basement offers exceptional versatility, featuring a large island, wet bar, kegerator, dedicated home theater room, bedroom & flexible bonus room ideal for a home gym, office, hobby space or additional living area. Bridgewater Club membership also provides the opportunity to enjoy an impressive array of amenities, including the 9-hole Executive Course, practice range, clubhouse, indoor & outdoor pools, fitness center, tennis and pickleball courts, walking trails & more. A rare opportunity to enjoy custom craftsmanship, exceptional golf-course views & the amenities of Bridgewater Club-all in one remarkable home.
Location
State IN
County Hamilton
Rooms
Basement Ceiling - 9+ feet, Daylight, Egress Window(s), Finished, Full, Storage Space
Main Level Bedrooms 1
Interior
Interior Features Breakfast Bar, Built-in Features, High Ceilings, Tray Ceiling(s), Vaulted Ceiling(s), Kitchen Island, Entrance Foyer, Paddle Fan, Pantry, Walk-In Closet(s), Wet Bar, Wood Work Painted
Heating Electric, Forced Air, Gas, Heat Pump
Cooling Central Air
Flooring Hardwood
Fireplaces Number 2
Fireplaces Type Gas Log, Great Room, Wood Burning, Other
Equipment Security System Owned, Smoke Alarm, Sump Pump Dual
Fireplace Y
Appliance Gas Cooktop, Dishwasher, Dryer, Disposal, Gas Water Heater, Humidifier, Exhaust Fan, Microwave, Oven, Convection Oven, Range Hood, Refrigerator, Washer, Water Purifier, Water Softener Owned
Exterior
Exterior Feature Gas Grill, Sprinkler System, Tennis Community
Garage Spaces 3.0
Utilities Available Cable Connected, Natural Gas Connected
Water Access Desc Public
Building
Story One and One Half
Foundation Concrete Perimeter
Water Public
Architectural Style Traditional
Structure Type Brick
New Construction false
Schools
Elementary Schools Carey Ridge Elementary School
Middle Schools Westfield Middle School
High Schools Westfield High School
School District Westfield-Washington Schools
Others
HOA Fee Include Clubhouse,Entrance Common,Exercise Room,Golf,ParkPlayground,Pickleball Court,Tennis Court(s),Walking Trails
Ownership Mandatory Fee
Read Less
Want to know what your home might be worth? Contact us for a FREE valuation!

Our team is ready to help you sell your home for the highest possible price ASAP

© 2026 All listing information is courtesy of MIBOR Broker Listing Cooperative(R) as distributed by MLS Grid. All rights reserved.
NEARBY SCHOOLS & BUSINESSES