


$279,900
$279,900
For more information regarding the value of a property, please contact us for a free consultation.
5230 Twin Bridge BLVD Indianapolis, IN 46239
3 Beds
3 Baths
1,732 SqFt
Key Details
Sold Price $279,900
Property Type Single Family Home
Sub Type Single Family Residence
Listing Status Sold
Purchase Type For Sale
Square Footage 1,732 sqft
Price per Sqft $161
Subdivision Wildcat Run
MLS Listing ID 22117718
Sold Date 10/02/26
Bedrooms 3
Full Baths 2
Half Baths 1
HOA Fees $35/ann
HOA Y/N Yes
Year Built 2008
Tax Year 2025
Lot Size 8,712 Sqft
Acres 0.2
Property Sub-Type Single Family Residence
Property Description
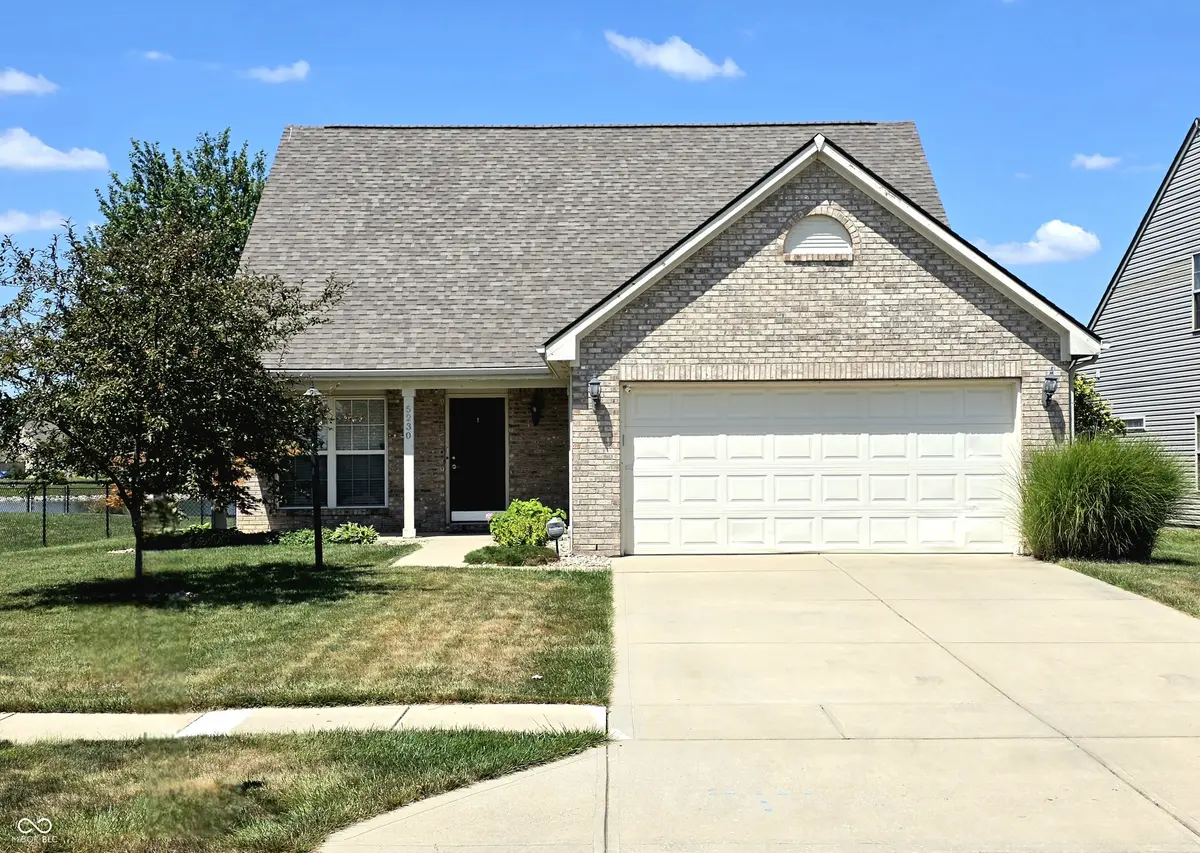
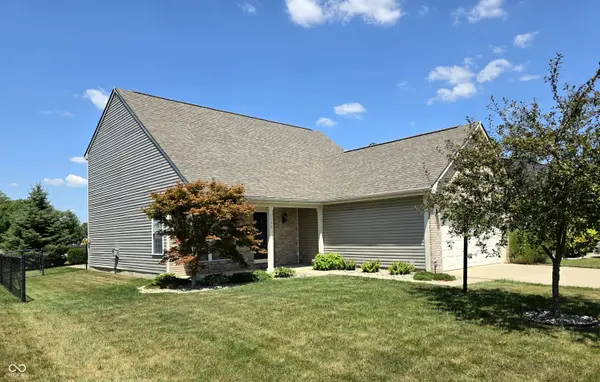
HOMES WITH A WATER VIEW RARELY BECOME AVAILABLE!!!...This may be your opportunity to secure a GREAT location facing sunsets. This home offers so much more than a great location. The moment you see this home you will develop a keen sense that attention to detail was practiced. The great rm is open and airy, has a fireplace, and rich wood flooring. There is an impressive stairway and loft bannister also. The windows exude much light, but can be regulated utilizing the 2" blinds which are included throughout. The dining room off of the GR was designed for use as it is adjacent to the kitchen. The kitchen, remodeled in 2021, is functional and lovely with Granite counter tops, white cabinetry with under lighting, stunning ceramic backsplash and stainless steel appliances. Wood flooring is carried forward from the main rm and dining rm. The sink faucet has touch sensor activation with temperature guage. The bright sliding glass door is access to the rear yard and large deck. The back hallway beyond the kitchen accesses the primary bedroom immediately to the left, half bath, utility/laundry rm & garage. The primary bedroom is spacious and carpeted. It's bath has dual basins, separate commode and tub/shower area and walk-in closet. The half bath has been upgraded. The utility/laundry rm is practically located just before the garage. The garage has a sealed floor and houses the water softener. Level 2 is accessed via the great rm staircase. To the left of the upper landing is a comfortable loft ideal for gaming or TV. Immediately to the right is a room with vibrant color ceramic flooring. It can be an office, getaway or extra storage. The 2nd full bath is adjacent to bedrooms 2 & 3. All are impeccably executed. The rear of the home has an amazing water view, large deck, low maintenance landscaping and is fully enclosed by a durable, 2 gated fence. An inexpensive ($90 yr) monitored security system w/2 cameras, sensors, video doorbell & deadbolt is in place.
Location
State IN
County Marion
Rooms
Main Level Bedrooms 1
Kitchen Kitchen Updated
Interior
Interior Features Attic Access, Bath Sinks Double Main, Cathedral Ceiling(s), Paddle Fan, Hi-Speed Internet Availbl, Eat-in Kitchen, Pantry, Walk-In Closet(s), Wood Work Painted
Heating Forced Air, Gas
Cooling Central Air
Flooring Hardwood
Fireplaces Number 1
Fireplaces Type Blower Fan, Gas Log, Great Room
Equipment Security System
Fireplace Y
Appliance Electric Cooktop, Dishwasher, Disposal, Gas Water Heater, MicroHood, Microwave, Electric Oven, Range Hood, Refrigerator, Water Softener Owned
Exterior
Exterior Feature Lighting, Smart Lock(s)
Garage Spaces 2.0
Utilities Available Cable Available, Cable Connected
View Y/N true
Water Access Desc Public
View Lake
Building
Story Two
Foundation Slab
Water Public
Architectural Style Traditional
Structure Type Brick,Vinyl Siding
New Construction false
Schools
Elementary Schools Thompson Crossing Elementary Sch
Middle Schools Franklin Central Junior High
High Schools Franklin Central High School
School District Franklin Township Com Sch Corp
Others
HOA Fee Include Clubhouse,Entrance Private,Insurance,Maintenance Structure,ParkPlayground
Ownership Mandatory Fee
Read Less
Want to know what your home might be worth? Contact us for a FREE valuation!

Our team is ready to help you sell your home for the highest possible price ASAP

© 2026 All listing information is courtesy of MIBOR Broker Listing Cooperative(R) as distributed by MLS Grid. All rights reserved.
NEARBY SCHOOLS & BUSINESSES