



$263,500
$265,000
0.6%For more information regarding the value of a property, please contact us for a free consultation.
1337 Marlowe AVE Indianapolis, IN 46202
2 Beds
2 Baths
1,499 SqFt
Key Details
Sold Price $263,500
Property Type Single Family Home
Sub Type Single Family Residence
Listing Status Sold
Purchase Type For Sale
Square Footage 1,499 sqft
Price per Sqft $175
Subdivision Walkers E Ohio St
MLS Listing ID 22118150
Sold Date 10/02/26
Bedrooms 2
Full Baths 1
Half Baths 1
HOA Y/N No
Year Built 1895
Tax Year 2025
Lot Size 3,920 Sqft
Acres 0.09
Property Sub-Type Single Family Residence
Property Description
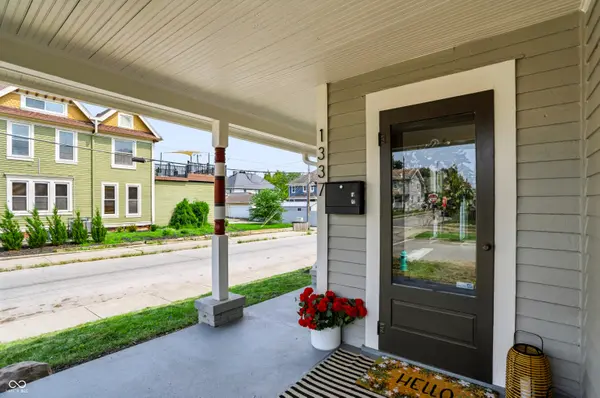
Storybook Victorian charm meets modern updates in the heart of Holy Cross. At $265,000, opportunities like this are few and far between. From the inviting front porch and soaring 10-foot ceilings to the abundance of natural light, this home is full of warmth and character. Inside you'll find new flooring throughout, updated lighting, a bright, thoughtfully designed layout, dedicated living and dining spaces, and a kitchen with pantry storage. The beautifully renovated full bath features a luxury tile tub/shower surround, double vanity, new flooring, mirrors, toilet, and fixtures. An additional half bath with laundry adds convenience, while the finished upstairs bonus space offers endless flexibility as a home office, playroom, guest space, or second living area. Major improvements include PEX plumbing, a recently painted exterior, newly stained deck and privacy fence, replaced deck boards, and updated landscaping. Enjoy the fully fenced backyard and side yard, a newly added fire pit area, and a detached two-car garage, all situated on a corner lot. Just minutes from downtown and a short stroll to Highland Park, King Dough, and other neighborhood favorites, this home offers the perfect blend of historic character, thoughtful updates, and an unbeatable location at a price point that's becoming increasingly rare in Holy Cross.
Location
State IN
County Marion
Rooms
Main Level Bedrooms 2
Kitchen Kitchen Some Updates
Interior
Interior Features Attic Access, Bath Sinks Double Main, Built-in Features, High Ceilings
Heating Forced Air
Cooling Central Air
Fireplaces Number 1
Fireplaces Type Bedroom
Fireplace Y
Appliance Dishwasher, Disposal, MicroHood, Electric Oven, Refrigerator
Exterior
Garage Spaces 2.0
View Y/N false
Water Access Desc Public
Building
Story One and One Half
Foundation Cellar, Crawl Space
Water Public
Architectural Style Victorian
Structure Type Wood Siding
New Construction false
Schools
High Schools Arsenal Technical High School
School District Indianapolis Public Schools
Read Less
Want to know what your home might be worth? Contact us for a FREE valuation!

Our team is ready to help you sell your home for the highest possible price ASAP

© 2026 All listing information is courtesy of MIBOR Broker Listing Cooperative(R) as distributed by MLS Grid. All rights reserved.
NEARBY SCHOOLS & BUSINESSES