



$519,000
$524,900
1.1%For more information regarding the value of a property, please contact us for a free consultation.
7441 Oakland Hills DR Indianapolis, IN 46236
4 Beds
3 Baths
3,360 SqFt
Key Details
Sold Price $519,000
Property Type Single Family Home
Sub Type Single Family Residence
Listing Status Sold
Purchase Type For Sale
Square Footage 3,360 sqft
Price per Sqft $154
Subdivision Oakland Hills At Geist
MLS Listing ID 22112665
Sold Date 10/02/26
Bedrooms 4
Full Baths 2
Half Baths 1
HOA Fees $16/ann
HOA Y/N Yes
Year Built 2005
Tax Year 2024
Lot Size 0.550 Acres
Acres 0.55
Property Sub-Type Single Family Residence
Property Description
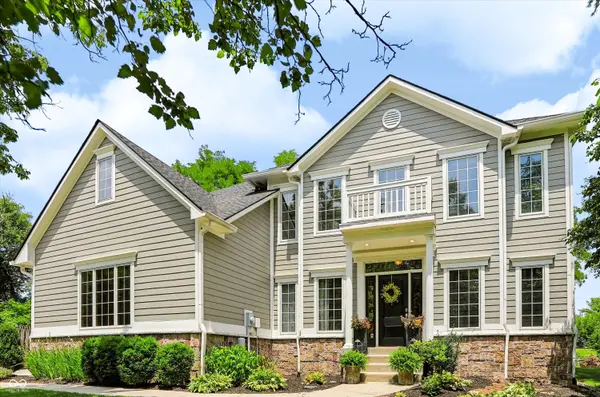
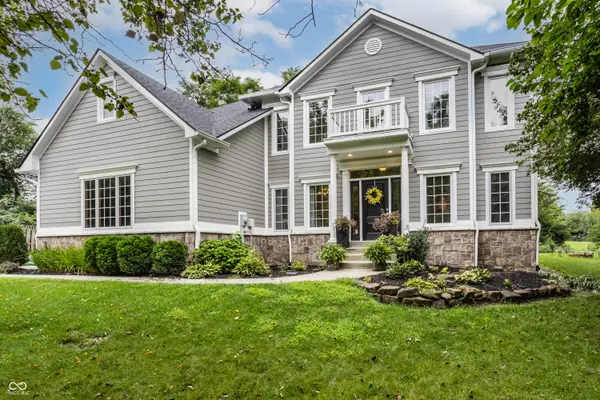
Sitting back from the road on a gorgeous mature lot, 7441 Oakland Hills Dr is ready to welcome you home. Curb appeal radiates from its beautiful, timeless exterior, which has been diligently maintained with pride. Step inside the inviting foyer to sweeping views of the open floor plan, decked with rich trim work & solid 8-foot doors. Entry is flanked by formal dining room with brand new lighting & cozy office with glass French doors. Large living room with double-sided fireplace leads into a glowing sunroom. Biggest kitchen you've ever seen offers breakfast bar, double ovens, center island & more. Upstairs, retreat to the comfy loft with your favorite book before bed. Abundant primary suite offers remodeled bath & luxurious sitting room - perfect for morning yoga or a second WFH space. Add a side-load 3-car garage, a private tree-lined backyard, newer roof ('21), newer HVAC ('23) & brand new windows ('26) - and the perfect package is complete! This beautiful home has the look of high-end new construction, but without the crazy price tag or long commute. Come see 7441 Oakland Hills today!
Location
State IN
County Marion
Interior
Interior Features Breakfast Bar, Kitchen Island, Entrance Foyer, Eat-in Kitchen, Walk-In Closet(s), Wood Work Painted, Bath Sinks Double Main, Vaulted Ceiling(s)
Heating Forced Air, Heat Pump
Cooling Central Air
Fireplaces Number 1
Fireplaces Type Two Sided
Fireplace Y
Appliance Electric Cooktop, Dishwasher, Electric Water Heater, Microwave, Oven, Double Oven, Refrigerator, Washer, Dryer, Range Hood
Exterior
Exterior Feature Balcony
Garage Spaces 3.0
View Y/N true
Water Access Desc Public
View Trees/Woods
Building
Story Two
Foundation Crawl Space
Water Public
Architectural Style Colonial, Traditional
Structure Type Cement Siding,Stone
New Construction false
Schools
School District Msd Lawrence Township
Others
HOA Fee Include Entrance Common,Snow Removal
Ownership Mandatory Fee
Read Less
Want to know what your home might be worth? Contact us for a FREE valuation!

Our team is ready to help you sell your home for the highest possible price ASAP

© 2026 All listing information is courtesy of MIBOR Broker Listing Cooperative(R) as distributed by MLS Grid. All rights reserved.
NEARBY SCHOOLS & BUSINESSES