


$219,900
$219,900
For more information regarding the value of a property, please contact us for a free consultation.
408 N Madison ST Fortville, IN 46040
3 Beds
2 Baths
1,872 SqFt
Key Details
Sold Price $219,900
Property Type Single Family Home
Sub Type Single Family Residence
Listing Status Sold
Purchase Type For Sale
Square Footage 1,872 sqft
Price per Sqft $117
Subdivision No Subdivision
MLS Listing ID 22122985
Sold Date 10/02/26
Bedrooms 3
Full Baths 1
Half Baths 1
HOA Y/N No
Year Built 1956
Tax Year 2025
Lot Size 6,534 Sqft
Acres 0.15
Property Sub-Type Single Family Residence
Property Description
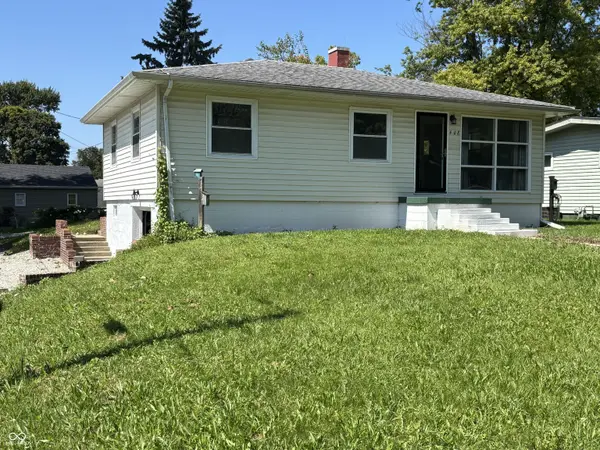
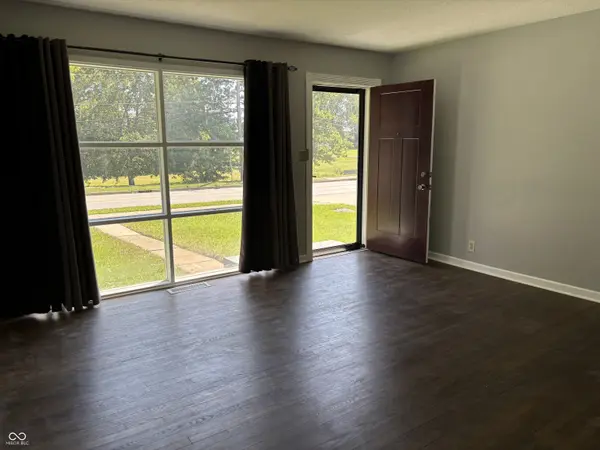
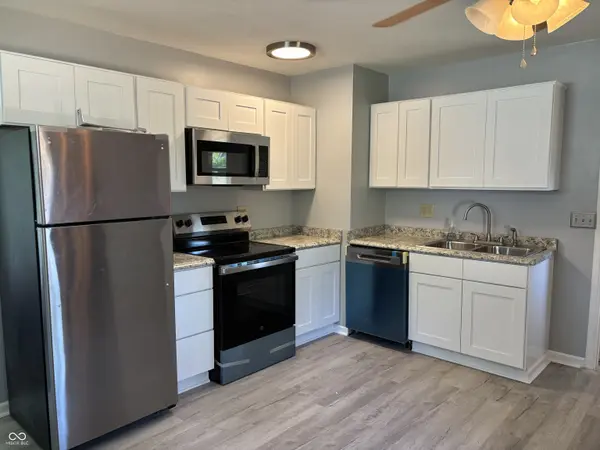
Welcome to this beautifully updated, move-in-ready home in the highly sought-after town of Fortville! This home offers a surprising 1,609 square feet of finished living space across the main level and partially finished basement, providing plenty of room to live, relax, and entertain. This home has been thoughtfully updated while also still preserving some of the original 50's charm. Step inside to find fresh interior paint throughout, complemented by either new vinyl plank flooring or refinished original hardwood floors. The main level features a fully updated kitchen, living room, three bedrooms, a full bathroom and a convenient half bath. The partially finished walkout basement adds even more versatility, featuring a large laundry room with plenty of space for exercise equipment, an office, or your favorite hobbies. A separate bonus room in the basement offers additional living or recreation space. The basement also provides direct access to the one-car garage. Best of all, you'll enjoy an unbeatable Fortville location just a half-mile from Main Street. Take a quick stroll to explore the local dining, shopping, and small-town charm that make Fortville and this property such a wonderful place to call home!
Location
State IN
County Hancock
Rooms
Basement Daylight, Exterior Entry, Finished Ceiling, Finished Walls, Full, Interior Entry, Partially Finished, Walk-Out Access
Main Level Bedrooms 3
Kitchen Kitchen Updated
Interior
Interior Features Hi-Speed Internet Availbl, Eat-in Kitchen, Wood Work Painted
Heating Forced Air, Gas
Cooling Central Air
Flooring Hardwood
Equipment Sump Pump Dual
Fireplace N
Appliance Dishwasher, Disposal, Gas Water Heater, MicroHood, Electric Oven, Refrigerator
Exterior
Garage Spaces 1.0
Utilities Available Natural Gas Connected, Sewer Connected, Water Connected
Water Access Desc Public
Building
Story One
Foundation Block
Water Public
Architectural Style Traditional
Structure Type Vinyl Siding
New Construction false
Schools
Elementary Schools Fortville Elementary School
Middle Schools Mt Vernon Middle School
High Schools Mt Vernon High School
School District Mt Vernon Community School Corp
Read Less
Want to know what your home might be worth? Contact us for a FREE valuation!

Our team is ready to help you sell your home for the highest possible price ASAP

© 2026 All listing information is courtesy of MIBOR Broker Listing Cooperative(R) as distributed by MLS Grid. All rights reserved.
NEARBY SCHOOLS & BUSINESSES