


$270,000
$275,900
2.1%For more information regarding the value of a property, please contact us for a free consultation.
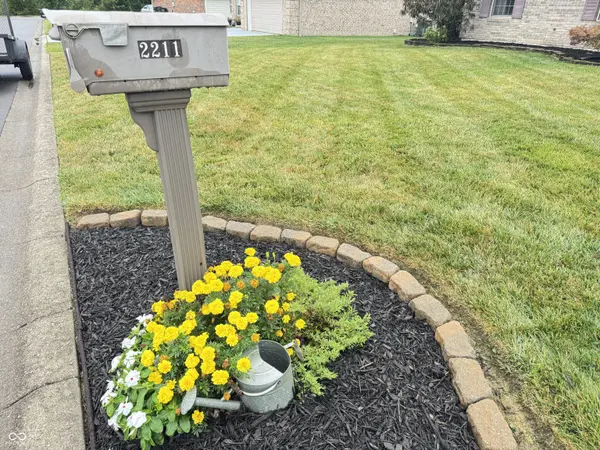
2211 Honeysuckle Sellersburg, IN 47172
3 Beds
2 Baths
1,580 SqFt
Key Details
Sold Price $270,000
Property Type Single Family Home
Sub Type Single Family Residence
Listing Status Sold
Purchase Type For Sale
Square Footage 1,580 sqft
Price per Sqft $170
Subdivision No Subdivision
MLS Listing ID 22120009
Sold Date 10/01/26
Bedrooms 3
Full Baths 2
Year Built 2007
Tax Year 2025
Lot Size 9,583 Sqft
Acres 0.22
Property Sub-Type Single Family Residence
Property Description
OPEN HOUSE SATURDAY 1-3 Welcome to the Fields of St. Joe!! Here is a well maintained, move in ready home in a great neighborhood. This open floor plan home feels so open and light as soon as you walk in. Three nice sized bedrooms including an owners suite complete with walk-in closet & full bath. You not only have the great room space with living, dining and kitchen areas, you also have an additional room for a family room, office space or gym. All kitchen appliances will stay and the granite counter tops, pantry and newer backsplash really complete the updates. Step out back to the over sized concrete patio, full privacy fence, storage barn, and plenty of room for more! 2 car attached garage complete with door opener, work bench and additional storage area.
Location
State IN
County Clark
Rooms
Main Level Bedrooms 3
Kitchen Kitchen Updated
Interior
Interior Features Attic Access, Vaulted Ceiling(s), Paddle Fan, Hi-Speed Internet Availbl, Pantry, Walk-In Closet(s), Wood Work Painted
Heating Forced Air
Cooling Central Air
Fireplace N
Appliance Dishwasher, Electric Water Heater, Disposal, MicroHood, Electric Oven, Refrigerator
Exterior
Garage Spaces 2.0
Utilities Available Electricity Connected, Sewer Connected, Water Connected
Water Access Desc Public
Building
Story One
Foundation Slab
Water Public
Architectural Style Ranch
Structure Type Vinyl With Brick
New Construction false
Schools
Middle Schools Silver Creek Middle School
High Schools Silver Creek High School
School District Silver Creek School Corporation
Read Less
Want to know what your home might be worth? Contact us for a FREE valuation!

Our team is ready to help you sell your home for the highest possible price ASAP

© 2026 All listing information is courtesy of MIBOR Broker Listing Cooperative(R) as distributed by MLS Grid. All rights reserved.
NEARBY SCHOOLS & BUSINESSES